This is a carousel with tiles that activate property listing cards. Use the previous and next buttons to navigate.
1/52
$439,000
This is a carousel with tiles that activate property listing cards. Use the previous and next buttons to navigate.
1/52
Property Description
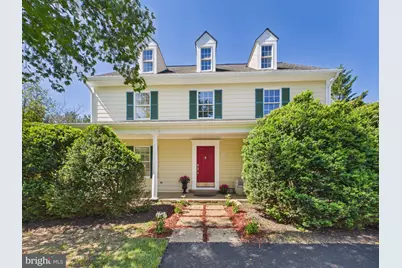
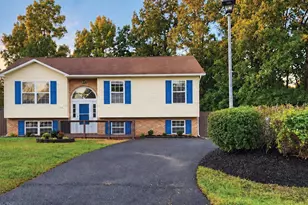
Back on the Market - No Fault of the Seller! Welcome to this beautifully reimagined 4-bedroom, 3-bath Colonial, offering 2,156 finished square feet of refined living space where timeless character meets modern sophistication. Thoughtfully renovated throughout, this home delivers an elevated living experience with stylish finishes, flexible spaces, and inviting indoor-outdoor living. From the moment you arrive, the home makes a lasting impression with its classic Colonial curb appeal, freshly enhanced exterior, refreshed landscaping, and brand-new expanded asphalt driveway offering generous parking, including comfortable side-by-side space. The main level is designed with both elegance and everyday comfort in mind. Just off the foyer on the left, a beautifully finished semi-private room offers a refined setting for welcoming guests, quiet conversations, or a private work-from-home space. Ideal as an elegant sitting room, executive-style office, private retreat, or guest reception area, this space adds charm, flexibility, and sophistication to the home's layout. At the heart of the home, the fully renovated kitchen blends style and function with new white shaker-style cabinetry, elegant quartz countertops, a stylish tile backsplash, brand-new stainless steel appliances, updated sink and faucet, new garbage disposal, recessed lighting, and generous cabinet storage. Positioned beside a comfortable living area, the kitchen creates a warm, connected space for daily living and entertaining. Next to the kitchen, the formal dining room provides an inviting setting for dinners, celebrations, and meaningful gatherings with family and friends. Separately, an additional flexible room can comfortably serve as a main-level fourth bedroom, guest suite, or home office, offering exceptional versatility. A beautifully updated full bathroom with modern finishes and a sleek glass shower door completes the main level. Upstairs, the home continues to impress with three spacious bedrooms, two beautifully renovated full bathrooms, and a highly convenient upper-level laundry area located near the bedrooms for added everyday ease. The primary bedroom offers a comfortable retreat with updated flooring, a ceiling fan, abundant natural light, and a large walk-in closet. Both upper-level bathrooms feature new tile, modern vanities, updated fixtures, stylish mirrors, refreshed lighting, and glass shower doors for a clean, elevated feel. An additional upper bonus area provides valuable flexibility for storage, hobbies, recreation, or a quiet retreat without taking away from the home's main finished living areas. The home is equipped with two separate HVAC systems, allowing the upper and lower levels to be controlled separately for added comfort and efficiency. Both systems have been professionally serviced, including air duct cleaning and enzymatic sanitization. Outdoors, enjoy a refinished deck, repaired patio, spacious backyard, refreshed landscaping, and freshly painted siding, shutters, and doors. Whether relaxing, entertaining, or enjoying time with family and friends, the outdoor areas extend the home's comfort and style. With its refined updates, flexible layout, three full bathrooms, spacious bedrooms, generous driveway parking, convenient upper-level laundry, separate HVAC systems, and inviting outdoor spaces, this move-in-ready Colonial offers comfort, function, and modern elegance in one complete package.
Full Property Details
Full Property Details for 110 Karakul Ct
General
- Price: $439,000
- Taxes: $1,720 (2025)
- Status: Under Contract
- Type: Single Family
- Source: BrightMLSMidAtlantic
- MLS ID: VAFV2041508
- Updated: 6/18/2026
- Added to Site: 67 day(s) ago
Interior
- Number of Rooms: 4
- Appliances: Dishwasher, Disposal, Dryer, Oven/Range - Electric, Refrigerator, Washer, Water Heater
Rooms
Bathrooms
- Total Bathrooms: 3
- Full Bathrooms: 3
- Upper Floor Baths: 2
- Upper - Full Baths: 2
- Main Floor Baths: 1
- Main - Full Baths: 1
Bedrooms
- Total Bedrooms: 4
- Bedrooms Upper: 3
- Bedrooms Main & Up: 1
Other Rooms
- Laundry: Upper Floor
Parking
- Total Spaces: 4
- Parking Type: Driveway
Location
- County: FREDERICK
- Subdivision: ALBIN VILLAGE
- Driving Directions: Turn right onto VA-277 E/Fairfax Pike 0.1 mi Turn left onto State Rte 647/Aylor Rd 1.5 mi Turn right onto Caroline Ave 361 ft Turn left onto Albin Dr 0.2 mi Turn right onto Karakul Ct 230 ft 110 Karakul Ct
- City Limits: Yes
School Information
- School District: Frederick County Public Schools
Heating & Cooling
- Cooling Type: Heat Pump(s)
- Cooling Fuel: Electric
- Heating Type: Heat Pump(s)
- Heating Fuel: Electric
- Water Heater: Electric
Utilities
- Sewer: Public Septic, Public Sewer
- Water: Public
Structural Information
- Architectural Style: Colonial
- Structure Type: Detached
- Construction: Composition
- Foundation: Other
- Stories Description: Main, Upper 1
- Square Feet: 2,806
- Sq. Ft. Source: Estimated
- Living Area: 2,156 Sq. Ft.
- Finished Above Grnd: 2,156 Sq. Ft.
- Unfin. Above Grnd: 650 Sq. Ft.
- Year Built: 1987
- Year Built Source: Assessor
Lot Features
- Lot Size Source: Assessor
- Zoning: RP
Financial Considerations
- Price Per Sq. Ft.: $203.62
- Assessment Year: 2025
- City/TownTax Freq: Annually
- County Tax: $1,720
- County Tax Freq: Annually
- Tax w/Assessment: $358,360
- Tax Amount: $1,720
- Tax Year: 2025
- Tax Total Finished Sq. Ft.: 2156
Disclosures and Reports
- Ownership: Fee Simple
- Lot Number: 31
Listed by Samson Properties, yalcin zabun
Get Pre-Approved Today
Schools
Schools serving 110 Karakul Ct
School District:Frederick County Public Schools, Winchester, VA
| Name | Grades | Distance |
|---|---|---|
Bass-Hoover Elementary School 471 Aylor Road, Stephens City, VA 22655 | K-5 | 0.4 mi |
Robert E. Aylor Middle School 471 White Oak Road, White Post, VA 22663 | 6-8 | 1.2 mi |
Sherando High School 185 South Warrior Drive, Stephens City, VA 22655 | 9-12 | 1.3 mi |
Disclaimer:
School attendance boundaries provided by ATTOM Data Solutions and are for reference only. Contact the school directly to verify enrollment eligibility.
Price & Sales History for 110 Karakul Ct
Date
Details
Price
Change
Source
5/06/2026
Listed
$439,000
158.24%
MLS
2/06/2026
Sold
$170,000
—
Public Record
Disclaimer: Historical sales information is derived from public records provided by the county offices. Information is not guaranteed and should be independently verified.
Tax History
Tax History for 110 Karakul Ct
Year
Property Taxes
Change
Tax Assessment
Change
2025
$1,720
125%
$358,360
20%
2024
$764
-50%
$299,500
—
2023
$1,527
7%
$299,500
28%
2022
$1,430
—
$234,500
—
2021
$1,430
7%
$234,500
7%
2020
$1,334
—
$218,700
—
2019
$1,334
7%
$218,700
7%
2018
$1,248
2%
$204,600
—
2017
$1,228
11%
$204,600
11%
2016
$1,102
7%
$183,700
—
2015
$1,029
2%
$183,700
7%
2014
$1,007
—
$172,100
—
2013
$1,007
—
$172,100
—
Disclaimer: Historical tax information is derived from public records provided by the county offices. Information is not guaranteed and should be independently verified.
Estimate the Cost
Estimate the Cost for 110 Karakul Ct
110 Karakul Court, Stephens City, VA 22655 (MLS# VAFV2041508) is a Single Family property with 4 bedrooms and 3 full bathrooms. 110 Karakul Court is currently listed for $439,000 and was received on May 06, 2026. Want to learn more about 110 Karakul Court? Do you have questions about finding other Single Family real estate for sale in Stephens City? You can browse all Stephens City real estate or contact a Coldwell Banker agent to request more information.