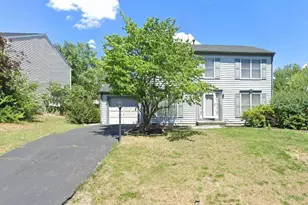
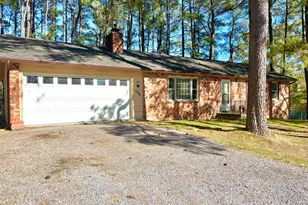
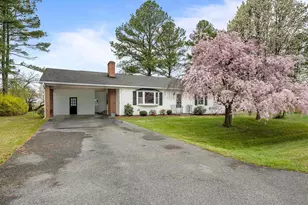
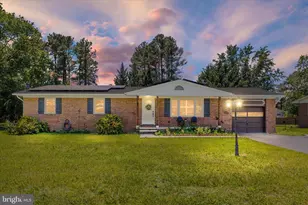
Full Property Details for 112 Amelia Ave
General
- Sold For: $382,500
- HOA FEE: $33/month
- HOA FEE FREQ.: Annually
- Taxes: $1,480 (2025)
- Status: Closed
- Type: Single Family
- Source: BrightMLSMidAtlantic
- MLS ID: VAFV2044348
- Added to Site: 51 day(s) ago
Interior
- Number of Rooms: 9
- Interior Features: Breakfast Area, Ceiling Fan(s), Combination Kitchen/Dining, Dining Area, Family Room Off Kitchen, Floor Plan - Traditional, Kitchen - Island, Primary Bath(s), Primary Bedroom - Ocean Front, Recessed Lighting, Bathroom - Stall Shower, Bathroom - Tub Shower, Window Treatments
- Fireplace: Yes
- Number of Fireplaces: 1
- Fireplace(s): Brick, Mantel(s)
- Appliances: Dishwasher, Dryer, Microwave, Oven/Range - Electric, Refrigerator, Stainless Steel Appliances, Stove, Washer, Water Heater
- Flooring: Carpet, Tile/Brick
Rooms
- Total Bathrooms: 3
- Full Bathrooms: 3
- Upper Floor Baths: 3
- Upper - Full Baths: 3
- Total Bedrooms: 4
- Bedrooms Upper: 4
- Laundry: Basement, Dryer In Unit, Washer In Unit
Additional Information
- Security/Safety: Smoke Detector
Exterior
- Exterior Features: Gutter System, Outbuilding(s), Play Area, Play Equipment
- Porch/Patio/Deck: Deck(s), Patio(s), Porch(es)
Parking
- Garage: Yes
- Garage Spaces: 2
- Total Spaces: 6
- Parking Features: Asphalt Driveway, Circular Driveway, Paved Driveway, Private
- Parking Type: Attached Garage, Driveway
- Garage Description: Built In, Garage - Front Entry, Garage Door Opener, Inside Access
Location
- County: FREDERICK
- Subdivision: FREDERICKTOWNE
- Driving Directions: From I-81, take Exit 307 toward Stephens City. Head east on Fairfax St/VA-277, then turn onto Amelia Ave. Continue to 112 Amelia Ave, Stephens City, VA 22655.
- City Limits: Yes
School Information
- School District: Frederick County Public Schools
- High School: Sherando
Community
- Association: Yes
- Assoc. Name: PLANNED UNIT DEVELOPMENT
- Pets Allowed: Yes
- Pets: No Pet Restrictions
Heating & Cooling
- Central air: Yes
- Cooling Type: Central A/C
- Cooling Fuel: Electric
- Heating Type: Forced Air
- Heating Fuel: Natural Gas
- Water Heater: Other
Utilities
- Sewer: Public Sewer
- Water: Public
- Utility Description: Cable TV Available, Electric Available, Natural Gas Available, Phone Available, Sewer Available, Water Available
Structural Information
- Architectural Style: Split Foyer
- Structure Type: Detached
- Construction: Brick, Vinyl Siding
- Basement: Yes
- Basement Entrance: Yes
- Basement Desc.: Full, Fully Finished, Interior Access, Outside Entrance, Walkout Level, Windows
- Foundation: Block, Other
- Roof: Asphalt, Shingle
- Walls/Ceilings: Brick, Dry Wall, Vaulted Ceilings
- Windows: Double Hung, Insulated, Screens, Sliding
- Doors: Insulated, Sliding Glass
- Stories Description: Main, Upper 1
- Square Feet: 1,982
- Sq. Ft. Source: Estimated
- Living Area: 1,982 Sq. Ft.
- Finished Above Grnd: 1,154 Sq. Ft.
- Finished Below Grnd: 828 Sq. Ft.
- Year Built: 1976
- Year Built Source: Estimated
Additional Structures
Lot Features
- Property View: Street, Trees/Woods
- Lot Size (Acres): 0.29
- Lot Size (Sq. Ft.): 12,441
- Lot Size Source: Estimated
- Street/Road Desc.: Paved
- Zoning: RP
- Lot Description: Front Yard, Landscaping, Level, Rear Yard, SideYard(s), Trees/Wooded
- Fencing (Description): Chain Link, Privacy, Rear, Wood
Financial Considerations
- Price Per Sq. Ft.: $320.62
- Association Fee: $400
- Assoc Fee Freq.: Annually
- City/TownTax Freq: Annually
- Tax w/Assessment: $308,300
- Tax Amount: $1,480
- Tax Year: 2025
- Terms: Standard Sale
Disclosures and Reports
- Ownership: Fee Simple
- Section: 3
- Lot Number: 46
Listed by The Greene Realty Group, Derek J. Greene
Sold by Colony Realty, Christopher W Roszko