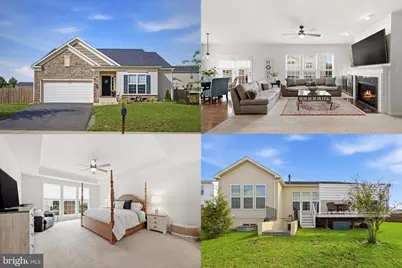
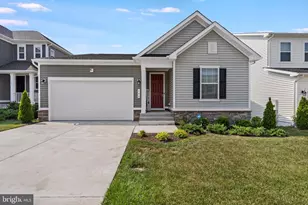
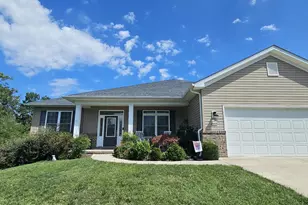
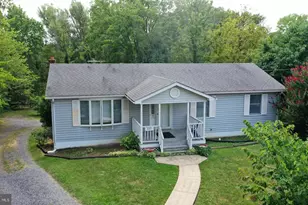
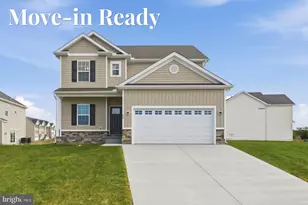
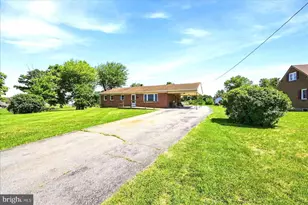
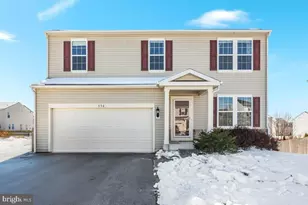
This is a carousel with tiles that activate property listing cards. Use the previous and next buttons to navigate.
1/1
$527,500
This is a carousel with tiles that activate property listing cards. Use the previous and next buttons to navigate.
1/1
Property Description
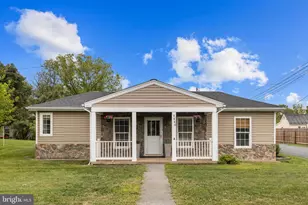
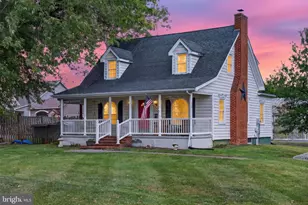
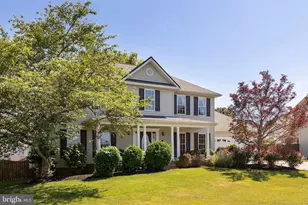
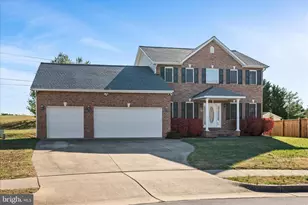
Main-level living at its finest! Welcome to one of the largest models in the community, originally built as the builder's model and loaded with upgrades throughout. From the moment you enter, you'll appreciate the thoughtful open floor plan featuring a private office at the entrance, perfect for working from home, flowing seamlessly into the spacious family room with a cozy gas fireplace and an inviting casual dining nook. The kitchen offers granite countertops, abundant cabinetry, and easy access to the oversized Trex deck added just two years ago, ideal for entertaining or relaxing outdoors. Additional upgrades include a radon mitigation system, storage shed, and a brand new roof replaced in 2024 for added peace of mind. The main level also features a huge primary suite with tray ceilings and an attached bath complete with a standing shower, along with an additional spacious bedroom and full bath, offering the convenience of true one-level living. The walk-up lower level provides endless possibilities with a large recreation room, a third legal bedroom with a full bath, plus two additional non-legal bedrooms perfect for guest space, a home office, gym, or hobby rooms. A massive unfinished storage area includes an additional rough-in for a future full bath, giving you even more room to expand and customize. Located in a sought-after community offering fantastic amenities including a swimming pool, basketball courts, tennis courts, walking and jogging trails, and tot lots/playgrounds, all while being conveniently close to I-81 for easy commuting. This exceptional home combines space, comfort, and upgrades in an unbeatable setting, come fall in love! Photos may be virtually staged
Full Property Details
Full Property Details for 121 Eleven Moons Pl
General
- Sold For: $527,500
- HOA FEE: $75/month
- Taxes: $2,674 (2025)
- Status: Closed
- Type: Single Family
- Source: BrightMLSMidAtlantic
- MLS ID: VAFV2042176
- Added to Site: 61 day(s) ago
Interior
- Interior Features: Ceiling Fan(s), Window Treatments
- Fireplace: Yes
- Number of Fireplaces: 1
- Appliances: Built-In Microwave, Dryer, Washer, Cooktop, Dishwasher, Disposal, Icemaker, Refrigerator, Oven - Wall
Rooms
Bathrooms
- Total Bathrooms: 3
- Full Bathrooms: 3
- Main Floor Baths: 2
- Main - Full Baths: 2
- Lower Floor Baths: 1
- Lower - Full Baths: 1
Bedrooms
- Total Bedrooms: 3
- Bedrooms Lower: 1
- Bedrooms Main & Up: 2
Additional Information
- Shared Pool: Yes
- Pool: Yes
Parking
- Garage: Yes
- Garage Spaces: 2
- Total Spaces: 2
- Parking Type: Attached Garage
- Garage Description: Garage Door Opener
Location
- County: FREDERICK
- Subdivision: MEADOWS EDGE
- Driving Directions: From I-81, take Exit 307 toward Stephens City. Turn onto Fairfax Pike/State Route 277 East. Turn right onto Tasker Road. Turn left onto Valley View Drive, then right onto Eleven Moons Place. Property will be on the right.
School Information
- School District: Frederick County Public Schools
- Elementary School: Bass-Hoover
- Middle School: Robert E. Aylor
- High School: Sherando
Community
- Association: Yes
Heating & Cooling
- Central air: Yes
- Cooling Type: Central A/C
- Cooling Fuel: Electric
- Heating Type: Forced Air
- Heating Fuel: Natural Gas
- Water Heater: Natural Gas
Utilities
- Sewer: Public Sewer
- Water: Public
Structural Information
- Architectural Style: Colonial
- Structure Type: Detached
- Construction: Stone, Vinyl Siding
- Basement: Yes
- Basement Desc.: Walkout Stairs
- Foundation: Other
- Stories Description: Lower 1, Main
- Square Feet: 4,232
- Sq. Ft. Source: Assessor
- Living Area: 3,227 Sq. Ft.
- Finished Above Grnd: 2,116 Sq. Ft.
- Finished Below Grnd: 1,111 Sq. Ft.
- Year Built: 2014
- Year Built Source: Assessor
Unit Information
Unit 1
- Bathrooms-Lower: 1
- Bedrooms-Lower: 1
Lot Features
- Lot Size (Acres): 0.26
- Lot Size (Sq. Ft.): 11,326
- Lot Size Source: Assessor
- Zoning: RP
Financial Considerations
- Price Per Sq. Ft.: $257.56
- Association Fee: $75
- Assoc Fee Freq.: Monthly
- Assessment Year: 2025
- City/TownTax Freq: Annually
- County Tax: $2,674
- County Tax Freq: Annually
- Tax w/Assessment: $557,100
- Tax Amount: $2,674
- Tax Year: 2025
- Terms: Standard Sale
- Tax Total Finished Sq. Ft.: 3227
Disclosures and Reports
- Ownership: Fee Simple
- Lot Number: 171
Listed by Keller Williams Realty, Sarah A. Reynolds
Sold by Real Broker, LLC, Kerry Jeanne McDonald

Get Pre-Approved Today
Schools
Schools serving 121 Eleven Moons Pl
School District:Frederick County Public Schools, Winchester, VA
| Name | Grades | Distance |
|---|---|---|
Bass-Hoover Elementary School 471 Aylor Road, Stephens City, VA 22655 | K-5 | 1.6 mi |
Robert E. Aylor Middle School 471 White Oak Road, White Post, VA 22663 | 6-8 | 2.3 mi |
Sherando High School 185 South Warrior Drive, Stephens City, VA 22655 | 9-12 | 0.9 mi |
Disclaimer:
School attendance boundaries provided by ATTOM Data Solutions and are for reference only. Contact the school directly to verify enrollment eligibility.
Price & Sales History for 121 Eleven Moons Pl
Date
Details
Price
Change
Source
7/31/2026
Sold
$527,500
-3.21%
MLS
6/12/2026
Price Reduced
$545,000
-3.54%
MLS
6/03/2026
Listed
$565,000
—
MLS
Disclaimer: Historical sales information is derived from public records provided by the county offices. Information is not guaranteed and should be independently verified.
121 Eleven Moons Place, Stephens City, VA 22655 (MLS# VAFV2042176) is a Single Family property that was sold at $527,500 on July 31, 2026. Want to learn more about 121 Eleven Moons Place? Do you have questions about finding other Single Family real estate for sale in Stephens City? You can browse all Stephens City real estate or contact a Coldwell Banker agent to request more information.