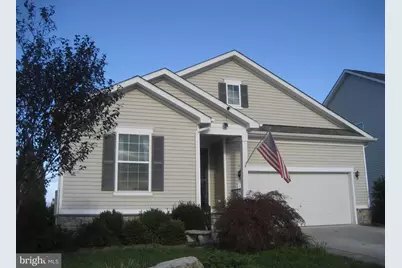
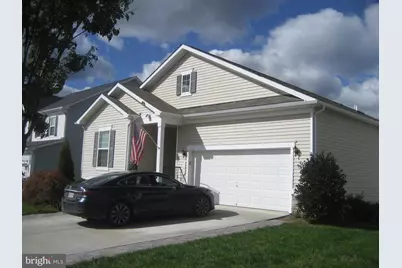
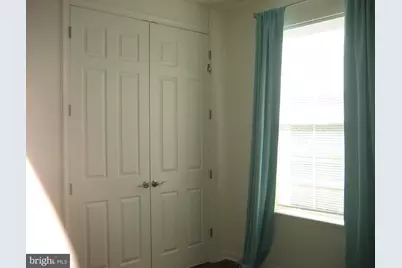
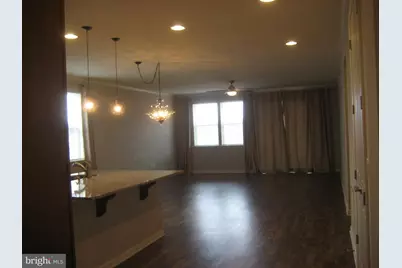
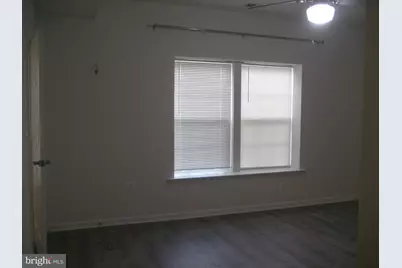
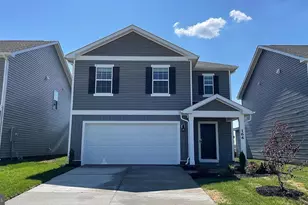
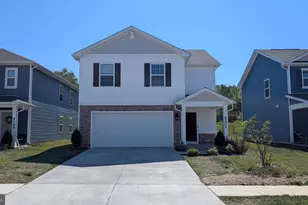
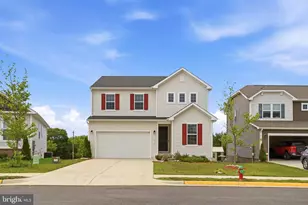
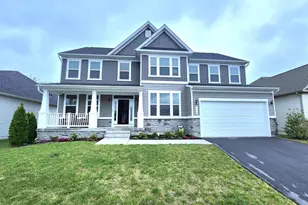
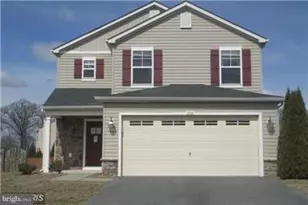
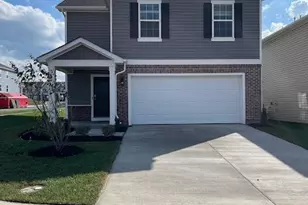
Full Property Details for 143 Westchester Dr
General
- Rent: $2,800
- HOA FEE: $52/month
- Status: Active
- Type: Single Family
- Source: BrightMLSMidAtlantic
- MLS ID: VAFV2041938
- Updated: 8/20/2026
- Added to Site: 90 day(s) ago
Rental Information
- Max. Lease (Mths): 24
- Min. Lease (Mths): 12
- Rent Includes: HOA/Condo Fee, Trash Removal, Electricity
Interior
- Number of Rooms: 7
- Rooms/Areas: Living Room, Dining Room, Bedroom 2, Bedroom 3, Bedroom 4, Bedroom 5, Kitchen, Family Room, Bedroom 1, Laundry, Utility Room, Bathroom 1, Bathroom 2
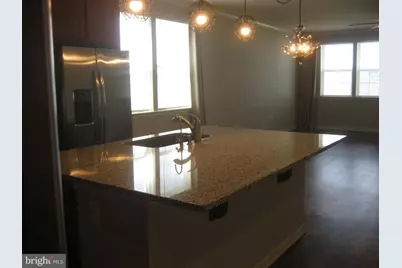
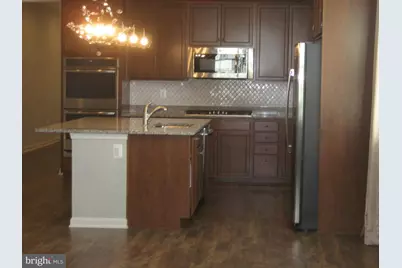
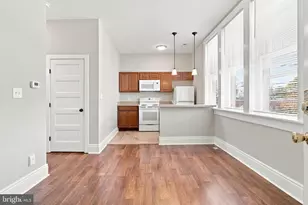
- Interior Features: Bathroom - Tub Shower, Bathroom - Walk-In Shower, Ceiling Fan(s), Combination Kitchen/Dining, Combination Dining/Living, Entry Level Bedroom, Floor Plan - Open, Kitchen - Island, Recessed Lighting, Walk-in Closet(s), Window Treatments, Pantry
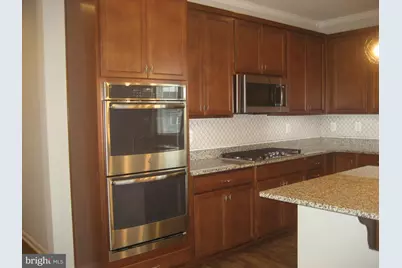
- Appliances: Built-In Microwave, Cooktop, Dishwasher, Disposal, Dryer, Exhaust Fan, Icemaker, Oven - Single, Oven - Double, Refrigerator, Stainless Steel Appliances, Washer, Water Heater
- Flooring: Luxury Vinyl Plank
Rooms
- Total Bathrooms: 3
- Full Bathrooms: 3
- Main Floor Baths: 2
- Main - Full Baths: 2
- Lower Floor Baths: 1
- Lower - Full Baths: 1
- Total Bedrooms: 5
- Bedrooms Lower: 2
- Bedrooms Main & Up: 3
- Laundry: Main Floor, Dryer In Unit, Washer In Unit
Additional Information
- Shared Amenities: None
- Security/Safety: Carbon Monoxide Detector(s), Main Entrance Lock, Smoke Detector
Exterior
- Exterior Features: Awning(s), Extensive Hardscape, Gutter System, Sidewalks, Street Lights
Parking
- Garage: Yes
- Garage Spaces: 2
- Total Spaces: 4
- Parking Features: Concrete Driveway
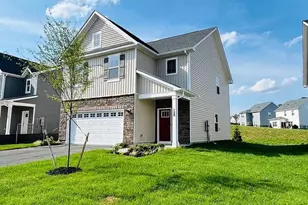
- Parking Type: Attached Garage, Driveway
- Garage Description: Garage - Front Entry, Inside Access
Location
- County: FREDERICK
- Subdivision: SOUTHERN HILLS
- Cross Streets: Nathan
- Driving Directions: From Route 277, take Town Run Lane to Left on Nathan to Left on Westchester Drive
School Information
- School District: Frederick County Public Schools
- Elementary School: Call School Board
- Middle School: Call School Board
- High School: Call School Board
Community
- Association: Yes
- Assoc. Name: SOUTHERN HILLS HOMEOWNERS ASSN
- Assoc. Fees Include: Common Area Maintenance, Trash
Heating & Cooling
- Central air: Yes
- Cooling Type: Ceiling Fan(s), Heat Pump(s), Central A/C
- Cooling Fuel: Electric
- Heating Type: Heat Pump - Gas BackUp, Forced Air
- Heating Fuel: Natural Gas
- Water Heater: Natural Gas
Utilities
- Sewer: Public Sewer
- Water: Public
- Utility Description: Cable TV, Cable TV Available, Electric Available, Natural Gas Available, Sewer Available, Water Available
Structural Information
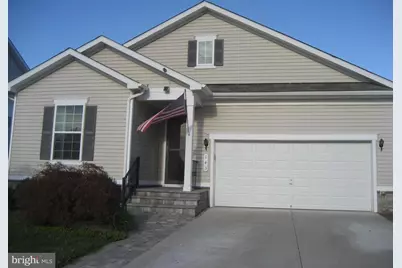
- Architectural Style: Ranch/Rambler
- Structure Type: Detached
- Construction: Vinyl Siding
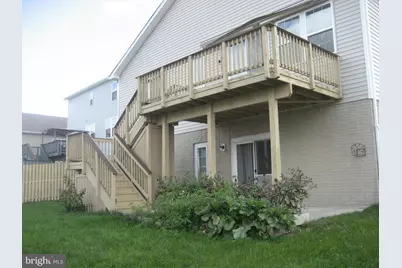
- Basement: Yes
- Basement Entrance: Yes
- Basement Desc.: Other, Connecting Stairway, Daylight, Partial, Heated, Outside Entrance, Partially Finished, Rear Entrance, Walkout Level, Windows
- Foundation: Concrete Perimeter
- Roof: Shingle
- Walls/Ceilings: Dry Wall
- Stories Description: Lower 1, Main
- Square Feet: 3,045
- Sq. Ft. Source: Assessor
- Living Area: 3,045 Sq. Ft.
- Finished Above Grnd: 1,945 Sq. Ft.
- Finished Below Grnd: 1,100 Sq. Ft.
- Year Built: 2019
- Year Built Source: Estimated
- Property Condition: Excellent
Unit Information
- Bathrooms-Lower: 1
- Bedrooms-Lower: 2
Lot Features
- Lot Size (Acres): 0.19
- Lot Size (Sq. Ft.): 8,276
- Lot Size Source: Estimated
- Street/Road Desc.: Paved
- Zoning: RP
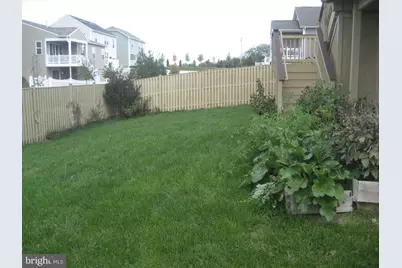
- Fencing (Description): Rear, Privacy
Financial Considerations
- Price Per Sq. Ft.: $1.44
- Association Fee: $52
- Assoc Fee Freq.: Monthly
- Application Fee: $50
- Security Deposit: $2,800
- Tax w/Assessment: $549,800
- Owner Pays: Electricity, Taxes - Real Estate, Trash Collection, Other
- Tenant Pays: Appliances/Equipment - Some, Cable TV, Cooking Fuel, Electricity, Exterior Maintenance, Gas, Gutter Cleaning, Hot Water, HVAC Maintenance, Insurance, Internet, Lawn/Tree/Shrub Care, Light Bulbs/Filters/Fuses/Alarm Care, Minor Interior Maintenance, Pest Control, Sewer, Snow Removal, Utilities - Some, Water, Windows/Screens
- Tax Total Finished Sq. Ft.: 3045
Disclosures and Reports
- Ownership: Other
- Exclusions: Property has solar panels that store energy for electricity. Landlord does not approve for use for electric vehicles. If the use of electricity exceeds the normal, the tenant will be filled for excess
- Inclusions: Property has solar panels that store energy for electricity. Landlord does not approve for use for electric vehicle charging. If ithe use of electricity exceeds the normal, the tenant will be billed for excess
Listed by Virginia Realty & Management, LLC., Virginia L Wright