This is a carousel with tiles that activate property listing cards. Use the previous and next buttons to navigate.
1/1
$990,000
This is a carousel with tiles that activate property listing cards. Use the previous and next buttons to navigate.
1/1
Property Description
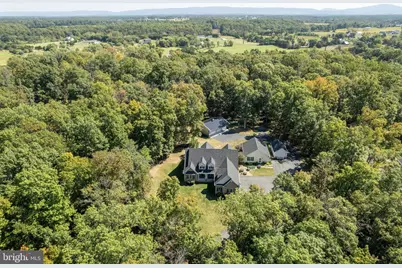
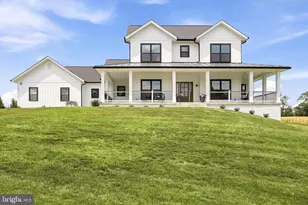
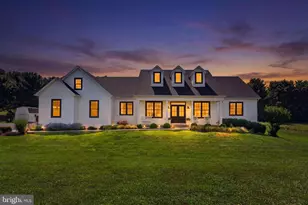
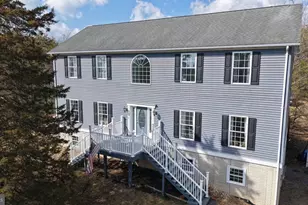
Set on just under 5 private, tree lined acres, this exceptional home offers space, flexibility, and a layout designed for both everyday living and multi-generational needs. A welcoming front porch leads into a beautifully designed interior featuring a stunning two-story family room filled with natural light and overlooking views from the upper level. The main level offers a spacious primary suite complete with an updated bath, creating a comfortable and convenient retreat. You'll also find a dedicated home office, formal and casual living spaces, and a bright breakfast room as well as a covered porch with a patio in the back, perfect for morning/evening gatherings. Upstairs, two generously sized bedrooms each feature their own private full baths, along with a large bonus room, ideal for a media room, playroom, or additional living space in place of a basement. An open sitting area overlooks the family room below, adding to the home's airy and connected feel. One of the standout features is the full in-law suite, thoughtfully designed with its own private front entrance and an entrance via an enclosed hallway from the main house. This space includes two bedrooms, two full baths, a full kitchen, living room, and laundry, perfect for extended family, guests, or potential rental use. Car enthusiasts or those needing extra storage will appreciate the extensive garage space, including an attached 3 car garage, a separate 1 car garage for the in-law suite, and an additional detached 3 car garage. Surrounded by mature trees for added privacy, this property offers the perfect blend of peaceful country living with room to grow, gather, and entertain.
Full Property Details
Full Property Details for 181 Ridings Mill Rd
General
- Sold For: $990,000
- Taxes: $4,173 (2025)
- Status: Closed
- Type: Single Family
- Source: BrightMLSMidAtlantic
- MLS ID: VAFV2041072
- Added to Site: 169 day(s) ago
Interior
- Rooms/Areas: Dining Room, Primary Bedroom, Bedroom 2, Bedroom 3, Bedroom 4, Bedroom 5, Kitchen, Breakfast Room, 2nd Stry Fam Ovrlk, Laundry, Office, Bonus Room, Primary Bathroom, Full Bath
- Interior Features: 2nd Kitchen, Bathroom - Jetted Tub, Bathroom - Stall Shower, Bathroom - Tub Shower, Bathroom - Walk-In Shower, Breakfast Area, Carpet, Ceiling Fan(s), Chair Railings, Crown Moldings, Entry Level Bedroom, Family Room Off Kitchen, Floor Plan - Traditional, Formal/Separate Dining Room, Kitchen - Gourmet, Primary Bath(s), Walk-in Closet(s)
- Fireplace: Yes
- Number of Fireplaces: 1
- Fireplace(s): Gas/Propane
- Appliances: Built-In Microwave, Cooktop, Dishwasher, Disposal, Dryer - Front Loading, Exhaust Fan, Extra Refrigerator/Freezer, Oven/Range - Electric, Refrigerator, Icemaker, Range Hood, Washer - Front Loading, Water Heater, Oven - Double
Rooms
Bathrooms
- Total Bathrooms: 6
- Full Bathrooms: 5
- Half Bathrooms: 1
- Upper Floor Baths: 2
- Upper - Full Baths: 2
- Main Floor Baths: 4
- Main - Full Baths: 3
- Main - 1/2 Baths: 1
Bedrooms
- Total Bedrooms: 5
- Bedrooms Upper: 2
- Bedrooms Main & Up: 3
Other Rooms
- Laundry: Main Floor
Exterior
- Porch/Patio/Deck: Patio(s), Roof
Parking
- Garage: Yes
- Garage Spaces: 7
- Total Spaces: 7
- Parking Type: Attached Garage, Detached Garage
- Garage Description: Garage - Side Entry, Garage - Front Entry, Garage Door Opener, Inside Access
Location
- County: FREDERICK
- Driving Directions: Follow GPS.
School Information
- School District: Frederick County Public Schools
Heating & Cooling
- Central air: Yes
- Cooling Type: Central A/C
- Cooling Fuel: Electric
- Heating Type: Heat Pump(s), Forced Air
- Heating Fuel: Propane - Owned
- Water Heater: Electric
Utilities
- Sewer: On Site Septic
- Water: Well
- Utility Description: Cable TV Available
Structural Information
- Architectural Style: Colonial
- Structure Type: Detached
- Construction: Brick, Vinyl Siding
- Foundation: Permanent
- Stories Description: Main, Upper 1
- Square Feet: 4,830
- Sq. Ft. Source: Assessor
- Living Area: 4,830 Sq. Ft.
- Finished Above Grnd: 4,830 Sq. Ft.
- Year Built: 2007
- Year Built Source: Assessor
- Property Condition: Excellent
Additional Structures
- Other Structures: 2nd Garage, Garage(s), Guest House
Lot Features
- Lot Size (Acres): 4.83
- Lot Size (Sq. Ft.): 210,395
- Lot Size Source: Assessor
- Street/Road Desc.: Black Top
- Zoning: RA
- Lot Description: Backs to Trees, Front Yard, Landscaping, Partly Wooded, Private, Rear Yard, Road Frontage
Financial Considerations
- Price Per Sq. Ft.: $207.04
- Assessment Year: 2025
- City/TownTax Freq: Annually
- County Tax: $4,173
- County Tax Freq: Annually
- Tax w/Assessment: $869,410
- Tax Amount: $4,173
- Tax Year: 2025
- Terms: Standard Sale
- Tax Total Finished Sq. Ft.: 4830
Disclosures and Reports
- Ownership: Fee Simple
- Lot Number: 10
Listed by ERA Oakcrest Realty, Inc., Julie M Teets
Sold by Realty ONE Group Old Towne, Jeffrey W Konrady

Get Pre-Approved Today
Schools
Schools serving 181 Ridings Mill Rd
School District:Frederick County Public Schools, Winchester, VA
| Name | Grades | Distance |
|---|---|---|
Middletown Elementary School, Middletown, VA 190 Mustang Lane, Middletown, VA 22645 | PK-5 | 1.9 mi |
Robert E. Aylor Middle School 471 White Oak Road, White Post, VA 22663 | 6-8 | 3.8 mi |
Sherando High School 185 South Warrior Drive, Stephens City, VA 22655 | 9-12 | 2.4 mi |
Disclaimer:
School attendance boundaries provided by ATTOM Data Solutions and are for reference only. Contact the school directly to verify enrollment eligibility.
Price & Sales History for 181 Ridings Mill Rd
Date
Details
Price
Change
Source
10/07/2026
Sold
$990,000
-1%
MLS
7/13/2026
Price Reduced
$999,999
-13.04%
MLS
4/25/2026
Listed
$1,150,000
—
MLS
Disclaimer: Historical sales information is derived from public records provided by the county offices. Information is not guaranteed and should be independently verified.
181 Ridings Mill Road, Stephens City, VA 22655 (MLS# VAFV2041072) is a Single Family property that was sold at $990,000 on October 07, 2026. Want to learn more about 181 Ridings Mill Road? Do you have questions about finding other Single Family real estate for sale in Stephens City? You can browse all Stephens City real estate or contact a Coldwell Banker agent to request more information.