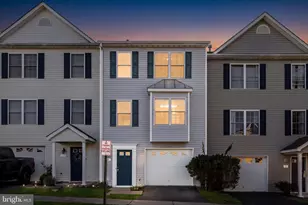
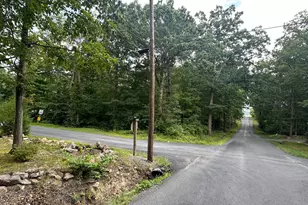
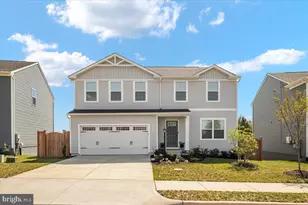
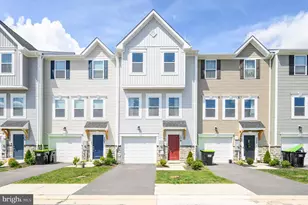
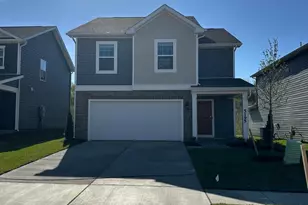
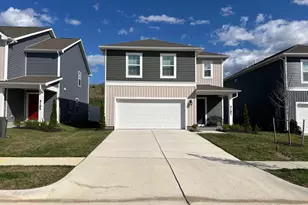
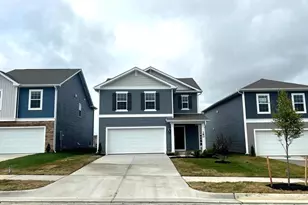
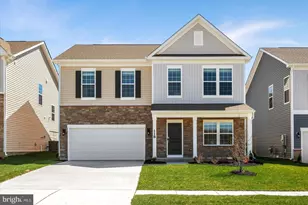
Full Property Details for 194 Hamstead Dr
General
- Rent: $2,650
- HOA FEE: $70/month
- Status: Closed
- Type: Single Family
- Source: BrightMLSMidAtlantic
- MLS ID: VAFV2042148
- Added to Site: 138 day(s) ago
Rental Information
- Max. Lease (Mths): 24
- Min. Lease (Mths): 12
Interior
- Rooms/Areas: Living Room, Dining Room, Primary Bedroom, Bedroom 2, Bedroom 3, Bedroom 4, Bedroom 5, Kitchen, Foyer, Laundry, Loft, Bathroom 2, Bathroom 3, Primary Bathroom
- Interior Features: Carpet, Entry Level Bedroom, Family Room Off Kitchen, Floor Plan - Open, Kitchen - Island, Primary Bath(s), Recessed Lighting, Walk-in Closet(s), Dining Area
- Appliances: Built-In Microwave, Dishwasher, Disposal, Dryer - Electric, Oven/Range - Gas, Refrigerator, Washer
- Flooring: Carpet, Vinyl
Rooms
- Total Bathrooms: 3
- Full Bathrooms: 3
- Upper Floor Baths: 2
- Upper - Full Baths: 2
- Main Floor Baths: 1
- Main - Full Baths: 1
- Total Bedrooms: 5
- Bedrooms Upper: 4
- Bedrooms Main & Up: 1
Parking
- Garage: Yes
- Garage Spaces: 2
- Total Spaces: 2
- Parking Features: Concrete Driveway
- Parking Type: Attached Garage, Driveway
- Garage Description: Garage - Front Entry, Garage Door Opener
Location
- County: FREDERICK
- Driving Directions: I-81 to Exit 307(Stephens City). Turn to Route 277 West. Stay straight through light at Main St. Follow Fairfax St to main community entrance at Dandridge Blvd. On right. Follow to right on Schyrock Dr. Left onto Clerkenwell Dr. Right onto Hamstead. Home is on the right.
- Location Details: Corner Lot/Unit
School Information
- School District: Frederick County Public Schools
- High School: Sherando
Community
- Association: Yes
- Pets Allowed: Yes
- Pets: Case by Case Basis
Heating & Cooling
- Central air: Yes
- Cooling Type: Central A/C, Programmable Thermostat
- Cooling Fuel: Electric
- Heating Type: Forced Air, Programmable Thermostat
- Heating Fuel: Natural Gas
- Water Heater: Electric
Utilities
- Sewer: Public Sewer
- Water: Public
- Utility Description: Cable TV Available, Phone Available, Under Ground
Structural Information
- Architectural Style: Traditional
- Structure Type: Detached
- Builder: D.R. Horton homes
- Model: Elm
- Construction: Advanced Framing, Batts Insulation, Blown-In Insulation, Concrete, Tile, Vinyl Siding, Frame, Stick Built
- Foundation: Passive Radon Mitigation, Slab
- Roof: Architectural Shingle
- Walls/Ceilings: Dry Wall
- Windows: Double Pane, Screens
- Doors: Sliding Glass
- Stories Description: Main, Upper 1
- Square Feet: 2,415
- Sq. Ft. Source: Estimated
- Living Area: 2,415 Sq. Ft.
- Finished Above Grnd: 2,415 Sq. Ft.
- Year Built: 2024
- Year Built Source: Estimated
Lot Features
- Lot Size (Acres): 0.14
- Lot Size (Sq. Ft.): 6,120
- Lot Size Source: Estimated
- Zoning: RESIDENTIAL
- Lot Description: Front Yard, Rear Yard
Financial Considerations
- Price Per Sq. Ft.: $1.1
- Association Fee: $70
- Assoc Fee Freq.: Monthly
- Security Deposit: $2,750
Disclosures and Reports
Listed and Sold by S5 Realty LLC, srinivas kunchala