This is a carousel with tiles that activate property listing cards. Use the previous and next buttons to navigate.
1/1
$2,800
This is a carousel with tiles that activate property listing cards. Use the previous and next buttons to navigate.
1/1
Property Description
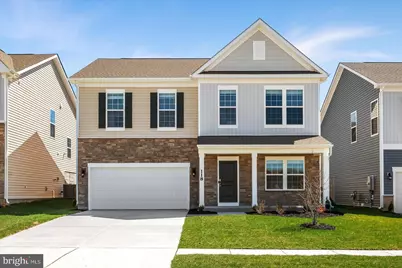
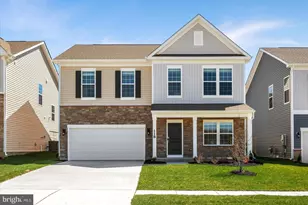
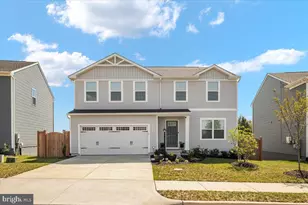
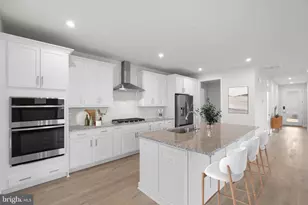
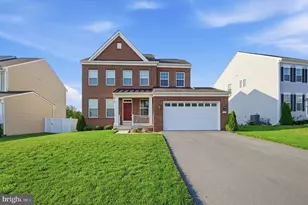
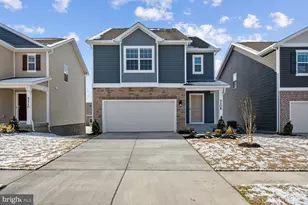
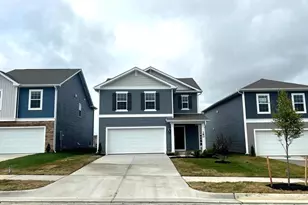
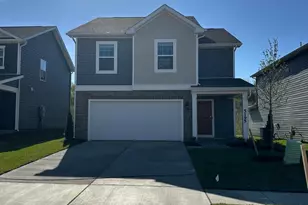
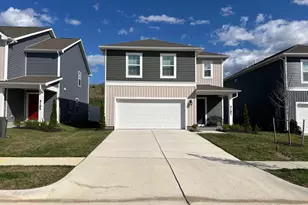
Beautiful, almost new home in the desirable West Wind community! Offering over 2200 square feet in a fantastic, multi-dimensional floorplan that really takes advantage of all of the space this home offers. The ground level features a 2-car oversized garage with plenty of storage space, and a flexible bedroom or home office with a full bath, ideal for someone working from home, or for an in-law suite for someone needing ground level entry. Ascending to the main level of the home, you'll love the spacious open concept highlighting a modern kitchen with white cabinets, granite countertops, stainless steel appliances, and a walk-in pantry. This level also provides access to one a great, level yard, perfect for outdoor enjoyment. The upper floor hosts spacious rooms including a bright laundry room with washer & dryer, 2 large bedrooms sharing the hall bath, and a great owner's suite with private bath and walk-in closet. The community also has a great playground area, and large open green space right out your front door, all with easy access to 81, 66, and 340 for easy commuting. Come tour this home and make it yours today!
Full Property Details
Full Property Details for 118 Clerkenwell Dr
General
- Rent: $2,800
- HOA FEE: $63/month
- Status: Closed
- Type: Single Family
- Source: BrightMLSMidAtlantic
- MLS ID: VAFV2039880
- Added to Site: 49 day(s) ago
Rental Information
- Max. Lease (Mths): 24
- Min. Lease (Mths): 12
Rooms
Bathrooms
- Total Bathrooms: 3
- Full Bathrooms: 3
- Upper Floor Baths: 2
- Upper - Full Baths: 2
- Lower Floor Baths: 1
- Lower - Full Baths: 1
Bedrooms
- Total Bedrooms: 4
- Bedrooms Upper: 3
- Bedrooms Lower: 1
Parking
- Garage: Yes
- Garage Spaces: 2
- Total Spaces: 2
- Parking Type: Attached Garage, Driveway
- Garage Description: Garage - Front Entry
Location
- County: FREDERICK
- Subdivision: WEST WIND
- Driving Directions: From 81 or route 11, take Fairfax St, route-629, West from Stephens City, then turn right Dandridge Blvd, following signs for West Wind. Turn right onto Schyrock Dr, then take the 3rd left onto Clerkenwell, house on right.
School Information
- School District: Frederick County Public Schools
Community
- Association: Yes
- Pets Allowed: Yes
- Pets: Case by Case Basis
Heating & Cooling
- Central air: Yes
- Cooling Type: Central A/C
- Cooling Fuel: Electric
- Heating Type: Forced Air
- Heating Fuel: Natural Gas
- Water Heater: Electric
Utilities
- Sewer: Public Sewer
- Water: Public
Structural Information
- Architectural Style: Traditional
- Structure Type: Detached
- Construction: Vinyl Siding
- Foundation: Slab
- Stories Description: Lower 1, Main, Upper 1
- Square Feet: 2,321
- Sq. Ft. Source: Assessor
- Living Area: 2,321 Sq. Ft.
- Finished Above Grnd: 2,321 Sq. Ft.
- Year Built: 2023
- Year Built Source: Assessor
Unit Information
Unit 1
- Bathrooms-Lower: 1
- Bedrooms-Lower: 1
Lot Features
- Lot Size (Acres): 0.14
- Lot Size (Sq. Ft.): 6,098
- Lot Size Source: Assessor
- Zoning: NDD
Financial Considerations
- Price Per Sq. Ft.: $1.18
- Association Fee: $63
- Assoc Fee Freq.: Monthly
- Security Deposit: $2,750
- Tax Total Finished Sq. Ft.: 2321
Disclosures and Reports
- Ownership: Other
Listed by ERA Oakcrest Realty, Inc., Bradley Comstock
Sold by Unrepresented, Unrepresented

Schools
Schools serving 118 Clerkenwell Dr
School District:Frederick County Public Schools, Winchester, VA
| Name | Grades | Distance |
|---|---|---|
Middletown Elementary School, Middletown, VA 190 Mustang Lane, Middletown, VA 22645 | PK-5 | 4.2 mi |
Robert E. Aylor Middle School 471 White Oak Road, White Post, VA 22663 | 6-8 | 2.7 mi |
Sherando High School 185 South Warrior Drive, Stephens City, VA 22655 | 9-12 | 1.8 mi |
Disclaimer:
School attendance boundaries provided by ATTOM Data Solutions and are for reference only. Contact the school directly to verify enrollment eligibility.
Price History for 118 Clerkenwell Dr
Date
Details
Price
Change
Source
5/01/2026
Sold
$2,800
1.82%
MLS
4/10/2026
Listed
$2,750
—
MLS
Disclaimer: Historical sales information is derived from public records provided by the county offices. Information is not guaranteed and should be independently verified.
118 Clerkenwell Drive, Stephens City, VA 22655 (MLS# VAFV2039880) is a Single Family property that was sold at $2,800 on May 01, 2026. Want to learn more about 118 Clerkenwell Drive? Do you have questions about finding other real estate for sale or rent in Stephens City? You can browse all Stephens City rentals or contact a Coldwell Banker agent to request more information.