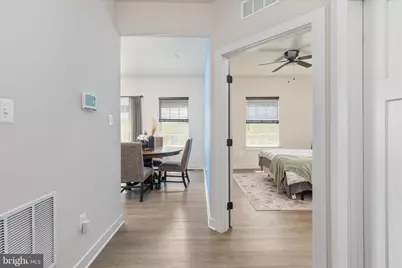
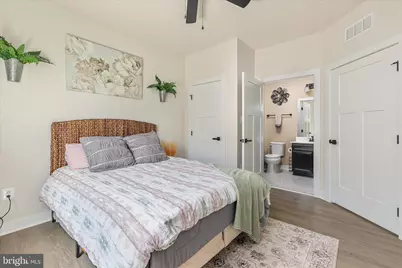
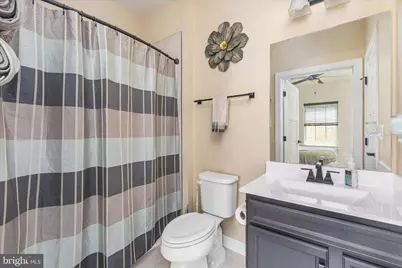
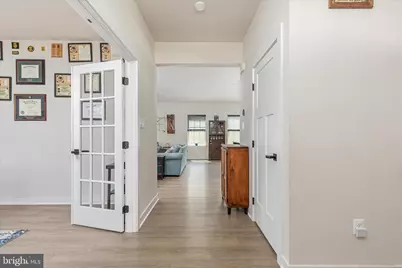
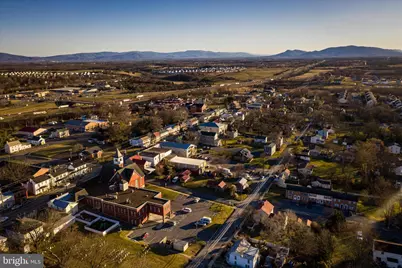
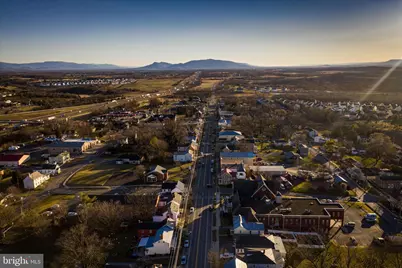
This is a carousel with tiles that activate property listing cards. Use the previous and next buttons to navigate.
1/73
$625,000
This is a carousel with tiles that activate property listing cards. Use the previous and next buttons to navigate.
1/73
Property Description
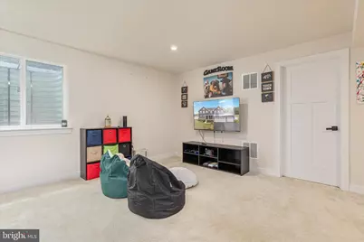
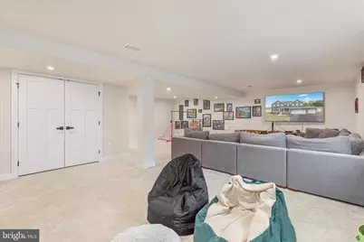
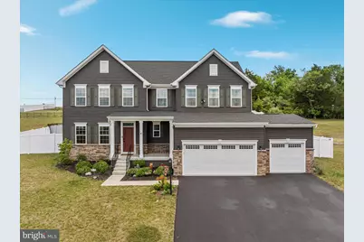
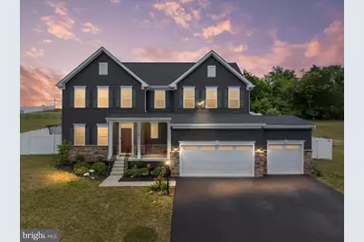
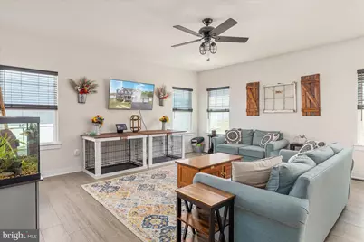
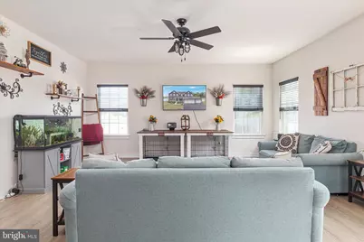
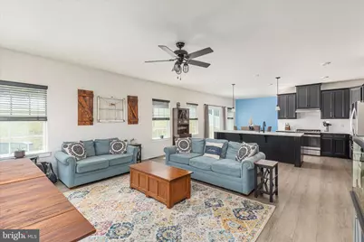
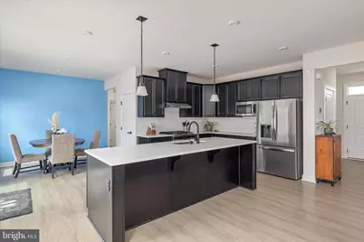
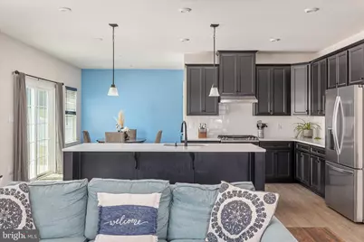
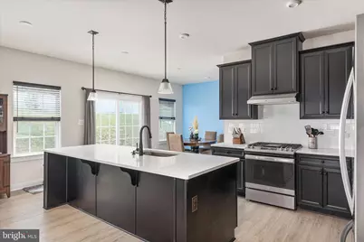
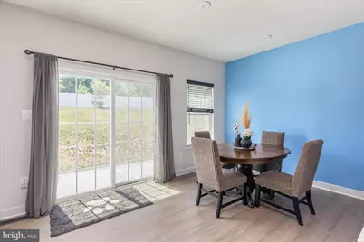
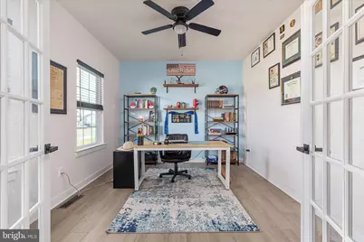
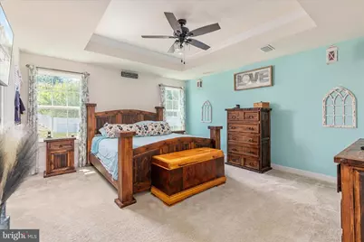
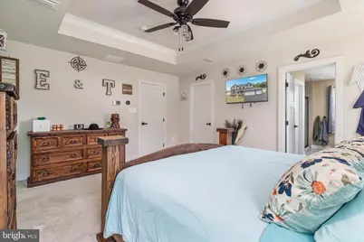
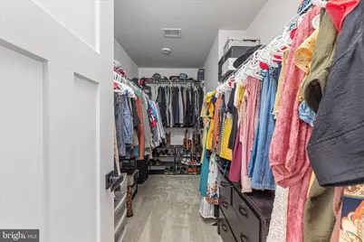
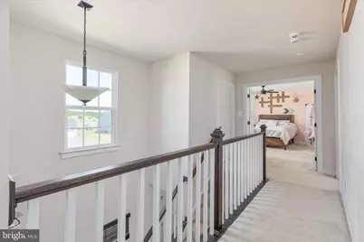
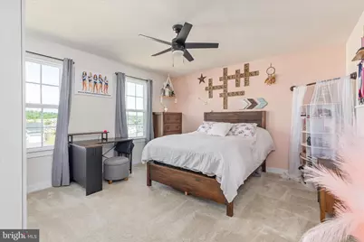
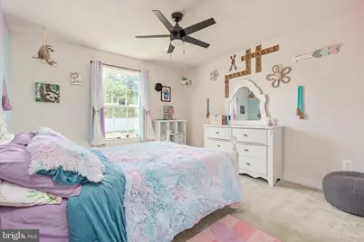
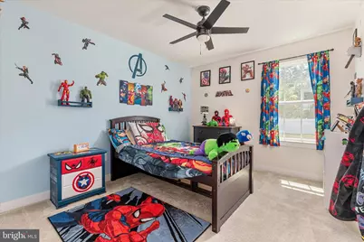
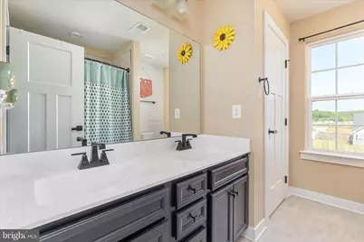
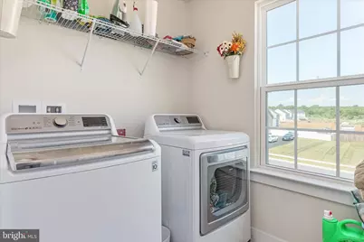
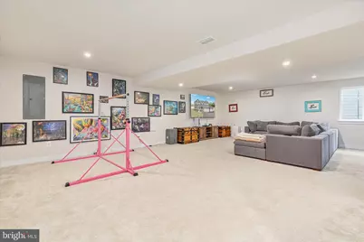
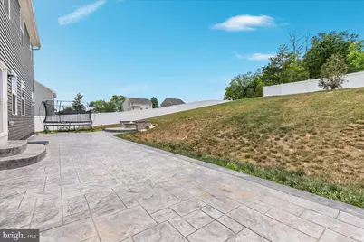
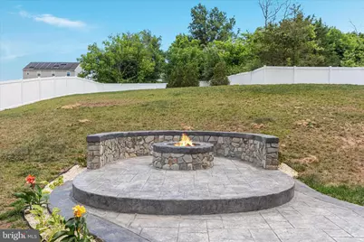
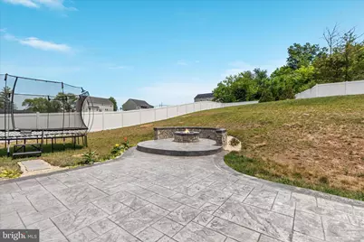
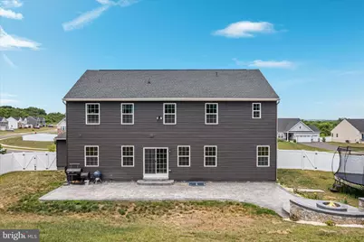
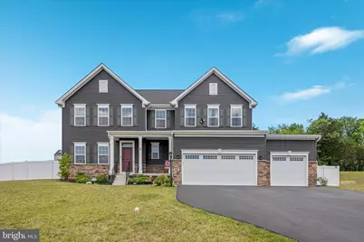
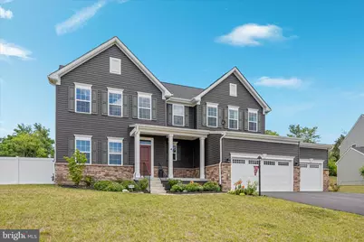
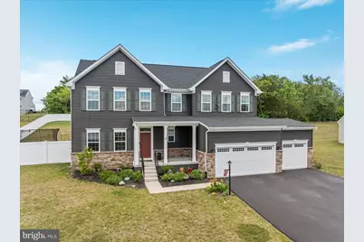
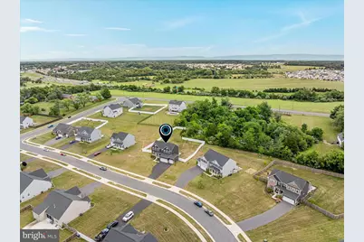
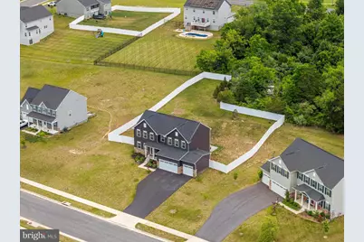
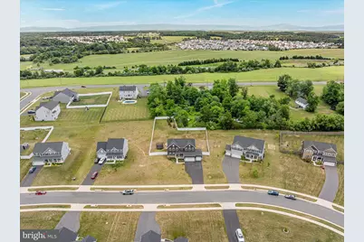
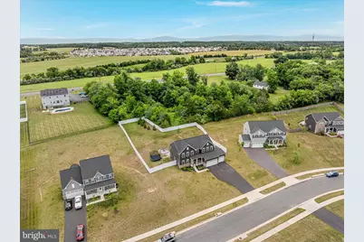
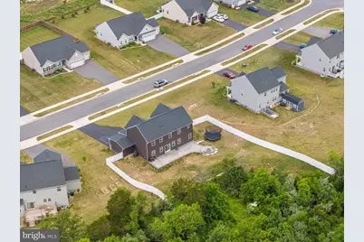
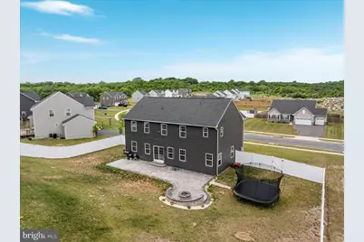
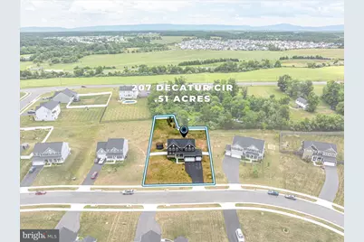
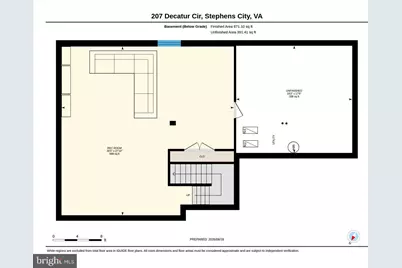
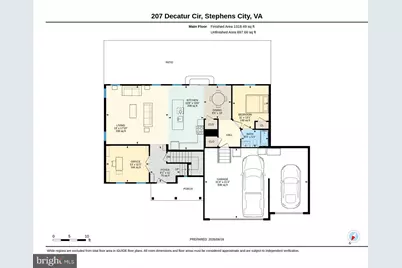
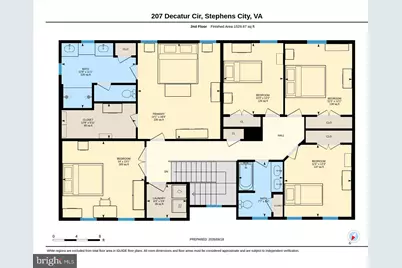
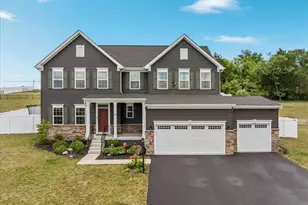
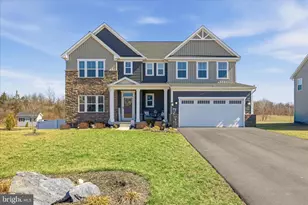
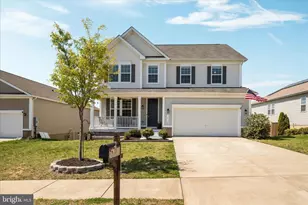
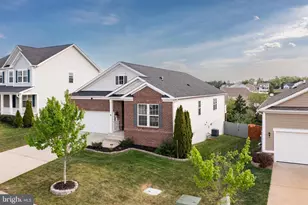
Built in 2023, this spacious six-bedroom home sits on a HALF ACRE lot in a sidewalk-lined neighborhood. With three finished levels, modern finishes, flexible living spaces, and a three-car garage, this home offers the space and functionality today's buyers are looking for. The main level features a large open kitchen with an oversized island, quartz countertops, gas stove, and plenty of room for cooking, gathering, and entertaining. A main-level bedroom with direct access to a full bathroom creates an excellent option for guests, multigenerational living, a private office, or a convenient main-level retreat. Upstairs, you'll find five additional bedrooms, including generous living space throughout, along with a dedicated laundry room for everyday convenience. The finished portion of the basement adds even more usable square footage, giving you flexibility for a rec room, home gym, playroom, media space, or additional work-from-home area. The backyard is designed for both privacy and outdoor enjoyment, featuring a six-foot white vinyl privacy fence, a stamped concrete patio, and a fire pit area ready for relaxing or entertaining. Additional highlights include permanent exterior trim lighting on the front of the home, a Tesla charger, modern finishes, a dedicated office space, and excellent storage and parking with the three-car garage. With six bedrooms, a half-acre lot, a fenced backyard, partially finished basement, modern 2023 construction, permanent exterior lighting, and a three-car garage, this home offers a rare combination of space, updates, and convenience.
Full Property Details
Full Property Details for 207 Decatur
General
- Price: $625,000
- HOA FEE: $30/month
- Taxes: $2,679 (2025)
- Status: Active
- Type: Single Family
- Source: BrightMLSMidAtlantic
- MLS ID: VAFV2042756
- Updated: 7/6/2026
- Added to Site: 39 day(s) ago
Interior
- Interior Features: Entry Level Bedroom, Kitchen - Island
- Appliances: Oven/Range - Gas, Stainless Steel Appliances
Rooms
Bathrooms
- Total Bathrooms: 3
- Full Bathrooms: 3
- Upper Floor Baths: 2
- Upper - Full Baths: 2
- Main Floor Baths: 1
- Main - Full Baths: 1
Bedrooms
- Total Bedrooms: 6
- Bedrooms Upper: 5
- Bedrooms Main & Up: 1
Other Rooms
- Laundry: Upper Floor
Exterior
- Exterior Features: Sidewalks, Exterior Lighting
- Porch/Patio/Deck: Patio(s)
Parking
- Garage: Yes
- Garage Spaces: 3
- Total Spaces: 3
- Parking Type: Attached Garage
- Garage Description: Garage - Front Entry, Garage Door Opener, Oversized
Location
- County: FREDERICK
- Subdivision: MOUNTAIN VALLEY ESTATES
- Driving Directions: From Fairfax Pike, turn left and procced South on Route 11 for 0.5 miles. Make a right on Ashford Dr and then left on Decatur. In 500 ft, home will be on your left.
- City Limits: Yes
School Information
- School District: Frederick County Public Schools
Community
- Association: Yes
- Assoc. Name: MOUNTAIN VALLEY ESTATES HOMEOWNERS ASSOCIATION
Heating & Cooling
- Central air: Yes
- Cooling Type: Central A/C
- Cooling Fuel: Electric
- Heating Type: Forced Air
- Heating Fuel: Electric
- Water Heater: Natural Gas
Utilities
- Sewer: Public Sewer
- Water: Public
Structural Information
- Architectural Style: Colonial
- Structure Type: Detached
- Construction: Vinyl Siding
- Basement: Yes
- Basement Desc.: Poured Concrete, Partially Finished
- Foundation: Passive Radon Mitigation, Concrete Perimeter
- Stories Description: Main, Upper 1
- Square Feet: 4,110
- Sq. Ft. Source: Estimated
- Living Area: 3,719 Sq. Ft.
- Finished Above Grnd: 2,848 Sq. Ft.
- Finished Below Grnd: 871 Sq. Ft.
- Year Built: 2023
- Year Built Source: Assessor
Lot Features
- Lot Size (Acres): 0.51
- Lot Size (Sq. Ft.): 22,216
- Lot Size Source: Assessor
- Zoning: R-1
- Lot Description: Rear Yard
- Fencing (Description): Rear, Privacy, Vinyl
Financial Considerations
- Price Per Sq. Ft.: $219.45
- Association Fee: $30
- Assoc Fee Freq.: Monthly
- Assessment Year: 2025
- City/TownTax Freq: Annually
- County Tax: $2,679
- County Tax Freq: Annually
- Tax w/Assessment: $558,100
- Tax Amount: $2,679
- Tax Year: 2025
- Tax Total Finished Sq. Ft.: 3592
Disclosures and Reports
- Ownership: Fee Simple
- Inclusions: Stand-up freezer, refrigerator, overhead shelving, and Tesla charger located in the garage.
- Lot Number: 7
Listed by RE/MAX Gateway, Bailey Scot Cooper

Get Pre-Approved Today
Schools
Schools serving 207 Decatur
School District:Frederick County Public Schools, Winchester, VA
| Name | Grades | Distance |
|---|---|---|
Middletown Elementary School, Middletown, VA 190 Mustang Lane, Middletown, VA 22645 | PK-5 | 3.2 mi |
Robert E. Aylor Middle School 471 White Oak Road, White Post, VA 22663 | 6-8 | 3 mi |
Sherando High School 185 South Warrior Drive, Stephens City, VA 22655 | 9-12 | 1.8 mi |
Disclaimer:
School attendance boundaries provided by ATTOM Data Solutions and are for reference only. Contact the school directly to verify enrollment eligibility.
Price & Sales History for 207 Decatur
Date
Details
Price
Change
Source
6/25/2026
Listed
$625,000
14.26%
MLS
6/27/2023
Sold
$546,975
—
Public Record
Disclaimer: Historical sales information is derived from public records provided by the county offices. Information is not guaranteed and should be independently verified.
Tax History
Tax History for 207 Decatur
Year
Property Taxes
Change
Tax Assessment
Change
2025
$2,679
118%
$558,100
16%
2024
$1,230
641%
$482,400
642%
2023
$166
100%
$65,000
8%
2022
—
$60,000
—
Disclaimer: Historical tax information is derived from public records provided by the county offices. Information is not guaranteed and should be independently verified.
Estimate the Cost
Estimate the Cost for 207 Decatur
207 Decatur, Stephens City, VA 22655 (MLS# VAFV2042756) is a Single Family property with 6 bedrooms and 3 full bathrooms. 207 Decatur is currently listed for $625,000 and was received on June 25, 2026. Want to learn more about 207 Decatur? Do you have questions about finding other Single Family real estate for sale in Stephens City? You can browse all Stephens City real estate or contact a Coldwell Banker agent to request more information.