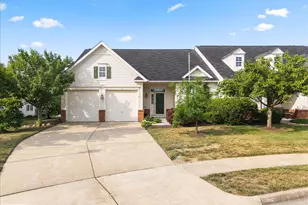
Full Property Details for 307 Lynn Dr
General
- Sold For: $380,000
- HOA FEE: $106/month
- Taxes: $1,779 (2025)
- Status: Closed
- Type: Single Family
- Source: BrightMLSMidAtlantic
- MLS ID: VAFV2042420
- Added to Site: 111 day(s) ago
Interior
- Rooms/Areas: Living Room, Primary Bedroom, Bedroom 2, Kitchen, Sun/Florida Room, Primary Bathroom
- Fireplace: Yes
- Number of Fireplaces: 1
- Fireplace(s): Gas/Propane
- Appliances: Built-In Microwave, Dishwasher, Disposal, Dryer, Oven/Range - Electric, Refrigerator, Washer
Rooms
- Total Bathrooms: 2
- Full Bathrooms: 2
- Main Floor Baths: 2
- Main - Full Baths: 2
- Total Bedrooms: 2
- Bedrooms Main & Up: 2
- Laundry: Main Floor, Has Laundry
Additional Information
- Shared Amenities: Club House
Exterior
- Exterior Features: Sidewalks
- Porch/Patio/Deck: Patio(s), Porch(es)
Parking
- Garage: Yes
- Garage Spaces: 1
- Total Spaces: 1
- Parking Type: Attached Garage, Driveway
- Garage Description: Additional Storage Area, Garage - Front Entry, Garage Door Opener
Location
- County: FREDERICK
- Subdivision: AUTUMN GLEN
- Driving Directions: 81S of Winchester, take Kernstown exit, go left at light and follow to Tasker Road. Right on Tasker, go pass Bowman Library and next light to right on Spanish Oak (Autumn Glen), Right on Lynn Dr to house on right
School Information
- School District: Frederick County Public Schools
Community
- Association: Yes
- Assoc. Name: AUTUMN GLEN/COVENTRY MANAGEMENT
- Assoc. Fees Include: Snow Removal, Lawn Maintenance, Road Maintenance
- Adult Community: Yes
Heating & Cooling
- Central air: Yes
- Cooling Type: Central A/C
- Cooling Fuel: Electric
- Heating Type: Radiant
- Heating Fuel: Natural Gas
- Water Heater: Electric
Utilities
- Sewer: Public Sewer
- Water: Public
- Utility Description: Electric Available, Natural Gas Available, Sewer Available, Water Available
Structural Information
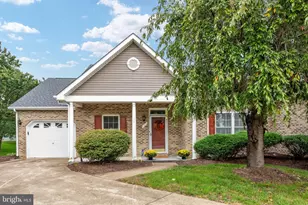
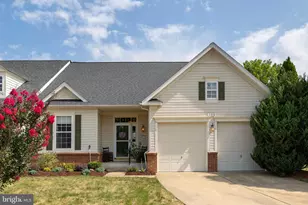
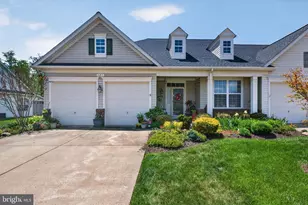
- Architectural Style: Ranch/Rambler
- Structure Type: Twin/Semi-Detached
- Construction: Brick
- Foundation: Slab
- Roof: Shingle
- Windows: Double Hung
- Stories Description: Main
- Square Feet: 1,440
- Sq. Ft. Source: Assessor
- Living Area: 1,440 Sq. Ft.
- Finished Above Grnd: 1,440 Sq. Ft.
- Year Built: 2001
- Year Built Source: Assessor
- Property Condition: Very Good
Lot Features
- Lot Size (Acres): 0.19
- Lot Size (Sq. Ft.): 8,276
- Lot Size Source: Assessor
- Zoning: RP
- Fencing (Description): Privacy, Rear
Financial Considerations
- Price Per Sq. Ft.: $270.76
- Association Fee: $106
- Assoc Fee Freq.: Monthly
- Assessment Year: 2025
- City/TownTax Freq: Annually
- County Tax: $1,779
- County Tax Freq: Annually
- Tax w/Assessment: $370,600
- Tax Amount: $1,779
- Tax Year: 2025
- Terms: Standard Sale
- Tax Total Finished Sq. Ft.: 1440
Disclosures and Reports
- Ownership: Fee Simple
- Inclusions: smooth top stove, refrigerator, new dishwasher, built in microwave, disposal, washer, dryer, water softener, garage door opener
- Lot Number: 19
Listed by Crum Realty, Inc., Catherine Y Durbin
Sold by Keller Williams Realty, Rex Alexander Petrey