This is a carousel with tiles that activate property listing cards. Use the previous and next buttons to navigate.
1/1
$374,850
This is a carousel with tiles that activate property listing cards. Use the previous and next buttons to navigate.
1/1
Property Description
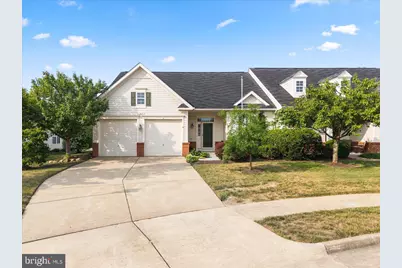
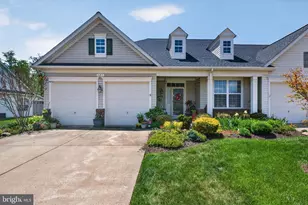
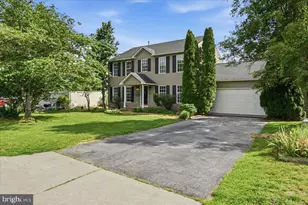
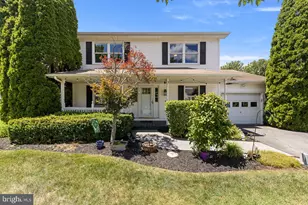
Easy living has never looked so inviting. Welcome to this beautifully maintained one-level home in Autumn Glen, where comfort, convenience, and low-maintenance living come together. With two spacious bedrooms, two full baths, and an open ranch-style floor plan, this home offers the freedom to enjoy life without the upkeep. Seller is offering $5000 credit towards roof replacement. Step inside to soaring ceilings, abundant natural light, and an airy living room centered around a cozy fireplace-perfect for quiet evenings or gathering with family and friends. The open layout flows effortlessly into the dining area and kitchen, creating a warm, welcoming space for everyday living. The generous primary suite provides a peaceful retreat with a private bathroom, while the second bedroom offers flexibility for guests, hobbies, or a home office. Outside, you'll appreciate all the benefits of Autumn Glen living. The HOA takes care of lawn mowing, road maintenance, snow removal, and trash service, giving you more time to travel, visit family, or simply relax at home. Whether you're looking to downsize, simplify, or enjoy the ease of one-level living, this home offers the perfect balance of comfort, space, and convenience. Ideally located just minutes from shopping, dining, medical facilities, and commuter routes, you'll enjoy a peaceful neighborhood without sacrificing accessibility. Come discover why this charming home is the perfect place to begin your next chapter.
Full Property Details
Full Property Details for 127 Shumard Ct
General
- Sold For: $374,850
- HOA FEE: $110/month
- Taxes: $1,713 (2025)
- Status: Closed
- Type: Single Family
- Source: BrightMLSMidAtlantic
- MLS ID: VAFV2043420
- Added to Site: 57 day(s) ago
Interior
- Interior Features: Combination Kitchen/Dining, Entry Level Bedroom, Floor Plan - Open, Kitchen - Eat-In, Walk-in Closet(s), Window Treatments, Primary Bath(s)
- Fireplace: Yes
- Number of Fireplaces: 1
- Fireplace(s): Mantel(s), Screen, Gas/Propane
- Appliances: Built-In Microwave, Dishwasher, Dryer, Washer, Icemaker, Refrigerator, Microwave, Oven/Range - Gas, Stainless Steel Appliances, Water Heater
Rooms
Bathrooms
- Total Bathrooms: 2
- Full Bathrooms: 2
- Main Floor Baths: 2
- Main - Full Baths: 2
Bedrooms
- Total Bedrooms: 2
- Bedrooms Main & Up: 2
Other Rooms
- Laundry: Main Floor
Additional Information
- Shared Amenities: Club House
Exterior
- Porch/Patio/Deck: Porch(es)
Parking
- Garage: Yes
- Garage Spaces: 2
- Total Spaces: 4
- Parking Features: Concrete Driveway
- Parking Type: Attached Garage, Driveway
- Garage Description: Garage - Front Entry, Garage Door Opener, Inside Access
Location
- County: FREDERICK
- Subdivision: AUTUMN GLEN
- Driving Directions: Tasker Road to Lynn Dr. Left on Spanish Oak Rd. Right on Shumard Court. House is located in the cul de sac on the left.
School Information
- School District: Frederick County Public Schools
Community
- Association: Yes
- Assoc. Name: AUTUMN GLEN
- Assoc. Fees Include: Common Area Maintenance, Lawn Maintenance, Road Maintenance, Snow Removal, Trash
Heating & Cooling
- Central air: Yes
- Cooling Type: Central A/C
- Cooling Fuel: Electric
- Heating Type: Forced Air
- Heating Fuel: Natural Gas
- Water Heater: Natural Gas
Utilities
- Sewer: Public Septic
- Water: Public
Structural Information
- Architectural Style: Ranch/Rambler
- Structure Type: Twin/Semi-Detached
- Construction: Vinyl Siding
- Foundation: Slab
- Walls/Ceilings: Vaulted Ceilings
- Stories Description: Main
- Square Feet: 1,435
- Sq. Ft. Source: Assessor
- Living Area: 1,435 Sq. Ft.
- Finished Above Grnd: 1,435 Sq. Ft.
- Year Built: 2005
- Year Built Source: Estimated
Additional Structures
- Other Structures: Garage(s)
Lot Features
- Lot Size (Acres): 0.14
- Lot Size (Sq. Ft.): 6,098
- Lot Size Source: Estimated
- Street/Road Desc.: Paved
- Zoning: RP
- Fencing (Description): Board, Rear
Financial Considerations
- Price Per Sq. Ft.: $263.97
- Association Fee: $110
- Assoc Fee Freq.: Monthly
- Assessment Year: 2025
- County Tax: $1,713
- County Tax Freq: Annually
- Tax w/Assessment: $356,900
- Tax Amount: $1,713
- Tax Year: 2025
- Terms: Standard Sale
- Tax Total Finished Sq. Ft.: 1435
Disclosures and Reports
- Ownership: Fee Simple
- Lot Number: 90
Listed by Keller Williams Realty/Lee Beaver & Assoc., Holly F Goode
Sold by ERA Oakcrest Realty, Inc., Bradley Comstock

Get Pre-Approved Today
Schools
Schools serving 127 Shumard Ct
School District:Frederick County Public Schools, Winchester, VA
| Name | Grades | Distance |
|---|---|---|
Armel Elementary School 2239 Front Royal Pike, Winchester, VA 22602 | K-5 | 1.8 mi |
Robert E. Aylor Middle School 471 White Oak Road, White Post, VA 22663 | 6-8 | 0.9 mi |
Sherando High School 185 South Warrior Drive, Stephens City, VA 22655 | 9-12 | 1.3 mi |
Disclaimer:
School attendance boundaries provided by ATTOM Data Solutions and are for reference only. Contact the school directly to verify enrollment eligibility.
Price & Sales History for 127 Shumard Ct
Date
Details
Price
Change
Source
9/10/2026
Sold
$374,850
-1.04%
MLS
8/03/2026
Price Reduced
$378,800
-0.03%
MLS
7/23/2026
Listed
$378,900
—
MLS
Disclaimer: Historical sales information is derived from public records provided by the county offices. Information is not guaranteed and should be independently verified.
127 Shumard Court, Stephens City, VA 22655 (MLS# VAFV2043420) is a Single Family property that was sold at $374,850 on September 10, 2026. Want to learn more about 127 Shumard Court? Do you have questions about finding other Single Family real estate for sale in Stephens City? You can browse all Stephens City real estate or contact a Coldwell Banker agent to request more information.