This is a carousel with tiles that activate property listing cards. Use the previous and next buttons to navigate.
1/1
$737,500
This is a carousel with tiles that activate property listing cards. Use the previous and next buttons to navigate.
1/1
Property Description
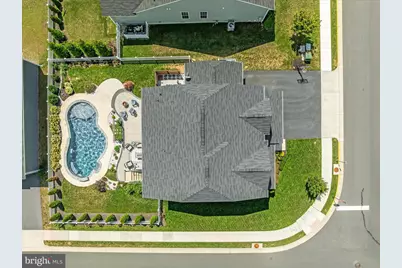
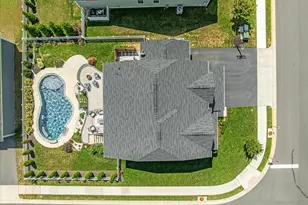
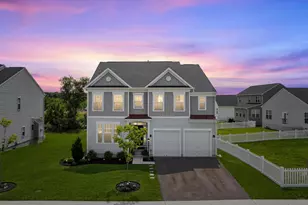
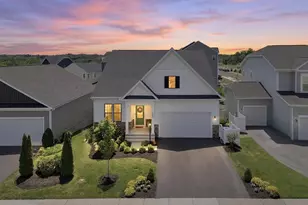
Welcome to this beautifully appointed 5-bedroom, 3.5-bath home in the highly desirable Snowden Bridge community of Stephenson, VA. Nestled on a premium corner lot, this home seamlessly combines modern design, thoughtful upgrades, and exceptional outdoor living spaces, creating an ideal setting for both everyday living and entertaining. The main level features an inviting open-concept layout with defined yet connected spaces. A private home office offers a quiet retreat for working from home, while the formal dining room sets the stage for gatherings. The spacious family room flows effortlessly into the chef's kitchen, where you'll find updated appliances, custom-built cabinetry, a large pantry, and an adjoining mudroom with additional built-ins-providing both function and style. Upstairs, four generously sized bedrooms and two full baths provide comfortable accommodations. The highlight of the upper level is the custom-designed laundry room, complete with cabinetry and workspace, making household tasks efficient and organized. The fully finished lower level expands your living options with a legal bedroom, full bathroom, large recreation room, and abundant storage space. Whether used for guests, multi-generational living, or entertaining, this level offers remarkable flexibility. Outdoor living is truly exceptional. Step outside to enjoy your private backyard oasis, featuring a custom heated in-ground pool with waterfalls, a sundeck with a bubbler, an expansive patio, and professionally designed landscaping accented by exterior lighting. This outdoor retreat is perfect for summer relaxation, weekend entertaining, or evening gatherings under the stars. Practicality meets convenience with a 3-car garage and an oversized driveway that can easily accommodate up to 8 vehicles, ensuring plenty of space for family and guests. Living in Snowden Bridge means access to a wealth of amenities designed to enrich daily life. The community features a 15,000 sq. ft. sportsplex with indoor courts, a resort-style outdoor pool with a giant slide, walking and biking trails, playgrounds, a dog park, picnic areas, and a paved bike racetrack for children. Residents also benefit from an on-site elementary school and daycare, as well as year-round community events. Just minutes from shopping and dining at Rutherford Crossing and the charm of Historic Downtown Winchester, Snowden Bridge also offers easy access to I-81 and Route 7, making commuting simple and convenient. With the Shenandoah Valley's outdoor recreation, wineries, and scenic trails nearby, this location combines small-town comfort with regional attractions. This home is the perfect blend of luxury, convenience, and community lifestyle-ready to welcome its next owner.
Full Property Details
Full Property Details for 101 Jewel Box Dr
General
- Sold For: $737,500
- HOA FEE: $153/month
- Taxes: $3,088 (2025)
- Status: Closed
- Type: Single Family
- Source: BrightMLSMidAtlantic
- MLS ID: VAFV2040086
- Added to Site: 67 day(s) ago
Interior
- Number of Rooms: 9
- Rooms/Areas: Bedroom 2, Bedroom 3, Bedroom 4, Bedroom 1, Bathroom 1, Bathroom 2, Half Bath
- Interior Features: Attic, Bathroom - Soaking Tub, Bathroom - Stall Shower, Bathroom - Tub Shower, Bathroom - Walk-In Shower, Breakfast Area, Built-Ins, Butlers Pantry, Ceiling Fan(s), Combination Kitchen/Dining, Dining Area, Family Room Off Kitchen, Floor Plan - Open, Kitchen - Eat-In, Kitchen - Gourmet, Kitchen - Island, Kitchen - Table Space, Pantry, Recessed Lighting, Walk-in Closet(s), Water Treat System, Window Treatments, Wood Floors
- Fireplace: Yes
- Number of Fireplaces: 1
- Fireplace(s): Gas/Propane
- Appliances: Built-In Microwave, Cooktop, Dishwasher, Disposal, Dryer, Exhaust Fan, Oven - Wall, Range Hood, Refrigerator, Stainless Steel Appliances, Washer
- Flooring: Engineered Wood, Partially Carpeted
Rooms
Bathrooms
- Total Bathrooms: 4
- Full Bathrooms: 3
- Half Bathrooms: 1
- Upper Floor Baths: 2
- Upper - Full Baths: 2
- Main Floor Baths: 1
- Main - 1/2 Baths: 1
- Lower Floor Baths: 1
- Lower - Full Baths: 1
Bedrooms
- Total Bedrooms: 5
- Bedrooms Upper: 4
- Bedrooms Lower: 1
Other Rooms
- Laundry: Upper Floor
Additional Information
- Shared Amenities: Basketball Courts, Bike Trail, Club House, Common Grounds, Community Center, Jog/Walk Path, Picnic Area, Pool - Outdoor, Recreational Center, Tennis Courts, Tot Lots/Playground, Volleyball Courts
- Pool: Yes
- Private Pool: Yes
- Pool Description: Fenced, Gunite, Heated, In Ground, Permits, Saltwater
- Security/Safety: Security System, Smoke Detector
- Equipment: Negotiable
Exterior
- Exterior Features: Extensive Hardscape, Exterior Lighting, Outside Shower, Water Falls
- Porch/Patio/Deck: Patio(s)
Parking
- Garage: Yes
- Garage Spaces: 3
- Total Spaces: 7
- Parking Features: Asphalt Driveway, Paved Driveway
- Parking Type: Attached Garage, Driveway
- Garage Description: Additional Storage Area, Garage - Front Entry, Garage Door Opener, Oversized
Location
- County: FREDERICK
- Subdivision: SNOWDEN BRIDGE
- Driving Directions: GPS
School Information
- School District: Frederick County Public Schools
- Elementary School: Stonewall
- Middle School: James Wood
- High School: James Wood
Community
- Association: Yes
- Assoc. Name: SNOWDEN BRIDGE
- Assoc. Fees Include: Common Area Maintenance, Reserve Funds, Road Maintenance, Snow Removal, Trash
- Pets Allowed: Yes
- Pets: No Pet Restrictions
Heating & Cooling
- Central air: Yes
- Cooling Type: Ceiling Fan(s), Central A/C, Programmable Thermostat
- Cooling Fuel: Electric
- Heating Type: Central
- Heating Fuel: Natural Gas
- Water Heater: Natural Gas
Utilities
- Sewer: Public Sewer
- Water: Public
- Utility Description: Natural Gas Available
Structural Information
- Architectural Style: Craftsman
- Structure Type: Detached
- Construction: Vinyl Siding
- Basement: Yes
- Basement Entrance: Yes
- Basement Desc.: Fully Finished, Interior Access, Outside Entrance, Walkout Stairs, Windows
- Foundation: Concrete Perimeter
- Roof: Architectural Shingle
- Walls/Ceilings: 9'+ Ceilings
- Stories Description: Lower 1, Main, Upper 1
- Square Feet: 4,304
- Sq. Ft. Source: Estimated
- Living Area: 4,304 Sq. Ft.
- Finished Above Grnd: 3,162 Sq. Ft.
- Finished Below Grnd: 1,142 Sq. Ft.
- Year Built: 2020
- Year Built Source: Estimated
- Property Condition: Excellent
Unit Information
Unit 1
- Bathrooms-Lower: 1
- Bedrooms-Lower: 1
Lot Features
- Property View: Garden/Lawn
- Lot Size (Acres): 0.22
- Lot Size (Sq. Ft.): 9,583
- Lot Size Source: Estimated
- Zoning: R4
- Lot Description: Corner
- Fencing (Description): Fully, Rear
Financial Considerations
- Price Per Sq. Ft.: $237.16
- Association Fee: $153
- Assoc Fee Freq.: Monthly
- Assessment Year: 2025
- County Tax: $3,089
- County Tax Freq: Annually
- Tax w/Assessment: $643,450
- Tax Amount: $3,088
- Tax Year: 2025
- Terms: Standard Sale
- Tax Total Finished Sq. Ft.: 3891
Disclosures and Reports
- Ownership: Fee Simple
- Section: 15
- Lot Number: 1528
Listed by Pearson Smith Realty, LLC, Chris Zarou
Sold by Keller Williams Realty, Megan E Duke

Get Pre-Approved Today
Schools
Schools serving 101 Jewel Box Dr
School District:Frederick County Public Schools, Winchester, VA
| Name | Grades | Distance |
|---|---|---|
Jordan Springs Elementary No Street Address, Winchester, VA 22601 | PK-5 | 0.9 mi |
James Wood Middle School 1313 Amherst Street, Winchester, VA 22601 | 6-8 | 5.4 mi |
James Wood High School 161 Apple Pie Ridge Road, Winchester, VA 22603 | 9-12 | 4.9 mi |
Disclaimer:
School attendance boundaries provided by ATTOM Data Solutions and are for reference only. Contact the school directly to verify enrollment eligibility.
Price & Sales History for 101 Jewel Box Dr
Date
Details
Price
Change
Source
5/22/2026
Sold
$737,500
-1.65%
MLS
3/20/2026
Listed
$749,900
—
MLS
Disclaimer: Historical sales information is derived from public records provided by the county offices. Information is not guaranteed and should be independently verified.
101 Jewel Box Drive, Stephenson, VA 22656 (MLS# VAFV2040086) is a Single Family property that was sold at $737,500 on May 22, 2026. Want to learn more about 101 Jewel Box Drive? Do you have questions about finding other Single Family real estate for sale in Stephenson? You can browse all Stephenson real estate or contact a Coldwell Banker agent to request more information.