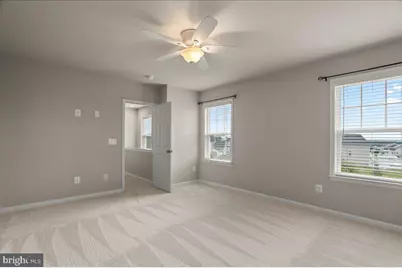
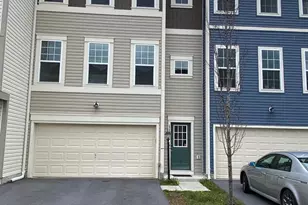
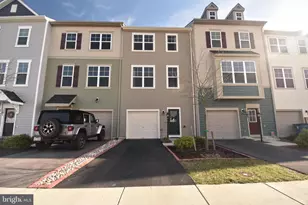
Full Property Details for 101 Jitterbug Wy
General
- Rent: $2,600
- Status: Closed
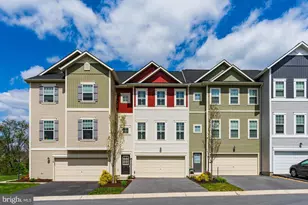
- Type: Townhouse
- Source: BrightMLSMidAtlantic
- MLS ID: VAFV2042660
- Added to Site: 102 day(s) ago
Rental Information
- Max. Lease (Mths): 24
- Min. Lease (Mths): 12
- Rent Includes: Recreation Facility, Trash Removal, HOA/Condo Fee, Common Area Maintenance
Interior
- Rooms/Areas: Living Room, Dining Room, Kitchen, Laundry, Office, Recreation Room, Storage Room
- Interior Features: Chair Railings, Ceiling Fan(s), Crown Moldings, Pantry, Walk-in Closet(s)
- Fireplace: Yes
- Number of Fireplaces: 1
- Fireplace(s): Fireplace - Glass Doors
- Appliances: Built-In Microwave, Dishwasher, Disposal, Stove, Refrigerator, Icemaker, Stainless Steel Appliances, Dryer - Front Loading, Washer - Front Loading
Rooms
- Total Bathrooms: 4
- Full Bathrooms: 3
- Half Bathrooms: 1
- Upper Floor Baths: 2
- Upper - Full Baths: 2
- Main Floor Baths: 1
- Main - 1/2 Baths: 1
- Lower Floor Baths: 1
- Lower - Full Baths: 1
- Total Bedrooms: 3
- Bedrooms Upper: 3
- Laundry: Dryer In Unit, Washer In Unit
Additional Information
- Shared Pool: Yes
- Pool: Yes
Exterior
- Porch/Patio/Deck: Deck(s)
Parking
- Garage: Yes
- Garage Spaces: 2
- Total Spaces: 4
- Parking Type: Attached Garage, Driveway
- Garage Description: Garage - Front Entry, Garage Door Opener
Location
- County: FREDERICK
- Subdivision: SNOWDEN BRIDGE
- Driving Directions: From VA 37 North / Route 11 turn right onto Old Charlestown Pike (Route 761). Then turn right onto Snowden Bridge Blvd. You will go straight at the four way stop sign and then turn left onto Northumberland Drive. As you climb the hill, you will turn left onto Ellison Way and left onto Jitterbug Way. The home is on the left.
School Information
- School District: Frederick County Public Schools
Community
- Pets Allowed: Yes
- Pets: Case by Case Basis, Number Limit, Pet Addendum/Depos
Heating & Cooling
- Central air: Yes
- Cooling Type: Central A/C, Ceiling Fan(s)
- Cooling Fuel: Electric
- Heating Type: Forced Air
- Heating Fuel: Natural Gas
- Water Heater: Electric
Utilities
- Sewer: Public Septic
- Water: Public
- Utility Description: Cable TV Available, Electric Available, Natural Gas Available, Sewer Available, Water Available
Structural Information
- Architectural Style: Craftsman
- Structure Type: End of Row/Townhouse
- Construction: Vinyl Siding
- Basement: Yes
- Basement Desc.: Daylight, Full, Connecting Stairway, Fully Finished, Walkout Level
- Foundation: Slab
- Roof: Shingle
- Stories Description: Lower 1, Main, Upper 1
- Square Feet: 3,024
- Sq. Ft. Source: Assessor
- Living Area: 2,682 Sq. Ft.
- Finished Above Grnd: 2,016 Sq. Ft.
- Finished Below Grnd: 666 Sq. Ft.
- Year Built: 2016
- Year Built Source: Assessor
- Property Condition: Very Good
Unit Information
Lot Features
- Lot Size (Acres): 0.09
- Lot Size (Sq. Ft.): 3,920
- Lot Size Source: Assessor
- Zoning: R4
- Lot Description: Backs - Open Common Area, Backs to Trees
- Fencing (Description): Privacy, Rear, Fully
Financial Considerations
- Price Per Sq. Ft.: $1.29
- Application Fee: $65
- Security Deposit: $2,600
- Pet Deposit: $500
- Owner Pays: Association Fees
- Tenant Pays: Utilities - All, Light Bulbs/Filters/Fuses/Alarm Care, Lawn/Tree/Shrub Care, Frozen Waterpipe Damage, Fireplace/Flue Cleaning
- Tax Total Finished Sq. Ft.: 2682
Disclosures and Reports
Listed by Slones Real Estate, Gloria Sheridan
Sold by Slones Real Estate, Taryn Obssuth