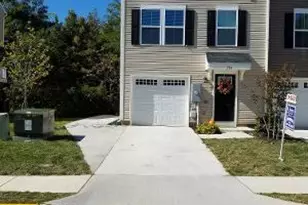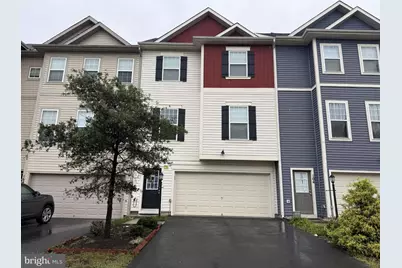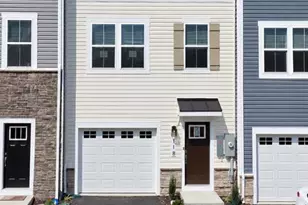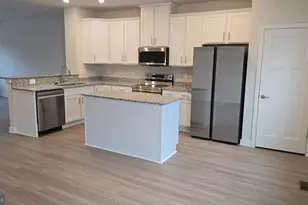
This is a carousel with tiles that activate property listing cards. Use the previous and next buttons to navigate.
1/3
$2,400 Just Listed
This is a carousel with tiles that activate property listing cards. Use the previous and next buttons to navigate.
1/3
Property Description
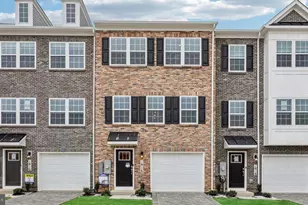
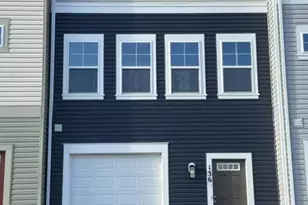
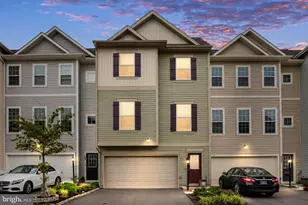
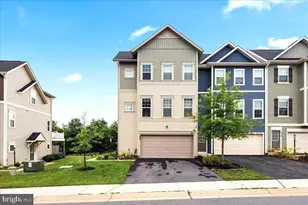
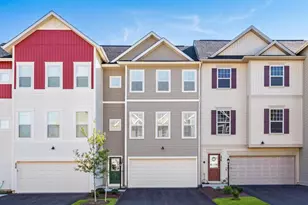
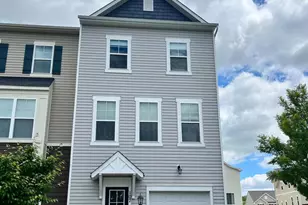
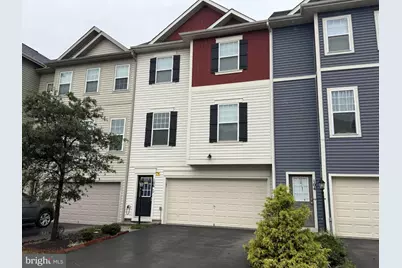
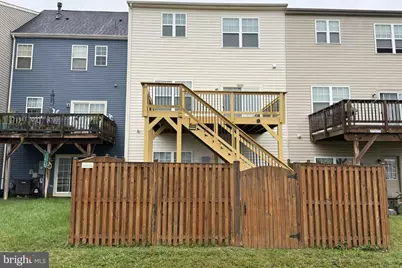
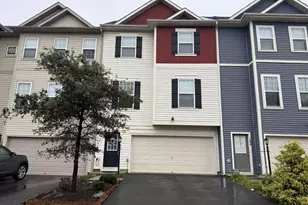
Need more room? You'll find it at 106 Halo Ct! This spacious 4-bedroom, 3-bath townhome in Snowden Bridge offers three finished levels and plenty of flexibility for everyday life. The bright, open main living area gives you room to relax, dine, entertain, or work in a full home office, while the entry-level bedroom and full bath work well for guests or extra living space. Upstairs, the primary suite features a private bath and two walk-in closets, along with two additional bedrooms and convenient upper-level laundry. An attached garage, driveway parking, and deck round out the home. Enjoy access to the Snowden Bridge community pool and all the convenience this popular Stephenson location offers. Schedule your tour of 106 Halo Ct today!
Full Property Details
Full Property Details for 106 Halo Ct
General
- Rent: $2,400
- Status: Active
- Type: Townhouse
- Source: BrightMLSMidAtlantic
- MLS ID: VAFV2045040
- Updated: 9/28/2026
- Added to Site: 4 day(s) ago
Rental Information
- Max. Lease (Mths): 12
- Min. Lease (Mths): 12
Interior
- Rooms/Areas: Living Room, Dining Room, Primary Bedroom, Bedroom 2, Bedroom 3, Bedroom 4, Office, Bathroom 2, Bathroom 3, Primary Bathroom, Half Bath
- Interior Features: Attic, Bathroom - Stall Shower, Bathroom - Jetted Tub, Carpet, Entry Level Bedroom, Floor Plan - Open, Primary Bath(s), Recessed Lighting, Walk-in Closet(s)
- Appliances: Built-In Microwave, Dishwasher, Disposal, Dryer - Gas, Oven/Range - Gas
- Flooring: Laminate Plank, Carpet, Ceramic Tile
Rooms
Bathrooms
- Total Bathrooms: 3
- Full Bathrooms: 3
- Upper 2 - Full Baths: 2
- Upper Floor Baths: 2
- Upper - Full Baths: 2
- Main Floor Baths: 1
- Main - Full Baths: 1
Bedrooms
- Total Bedrooms: 4
- Bedrooms Upper: 3
- Bedrooms-Up2: 3
- Bedrooms Main & Up: 1
Other Rooms
- Laundry: Upper Floor
Additional Information
- Shared Pool: Yes
- Pool: Yes
- Security/Safety: Main Entrance Lock, Smoke Detector
Exterior
- Porch/Patio/Deck: Deck(s)
Parking
- Garage: Yes
- Garage Spaces: 2
- Total Spaces: 4
- Parking Features: Asphalt Driveway
- Parking Type: Driveway, Attached Garage
- Garage Description: Built In, Garage - Front Entry, Inside Access, Garage Door Opener
Location
- County: FREDERICK
- Subdivision: SNOWDEN BRIDGE
- Cross Streets: 126 N Kent Street
- Driving Directions: Northumberland to Patchwork to Halo
School Information
- School District: Frederick County Public Schools
- Elementary School: Jordan Springs
- Middle School: James Wood
- High School: James Wood
Community
- Pets Allowed: Yes
- Pets: Case by Case Basis
Heating & Cooling
- Central air: Yes
- Cooling Type: Central A/C
- Cooling Fuel: Electric
- Heating Type: Forced Air
- Heating Fuel: Natural Gas
- Water Heater: Electric
Utilities
- Sewer: Public Sewer
- Water: Public
Structural Information
- Architectural Style: Colonial
- Structure Type: Interior Row/Townhouse
- Construction: Vinyl Siding
- Basement: Yes
- Basement Desc.: Other, Windows, Daylight, Full, Fully Finished, Garage Access, Interior Access, Poured Concrete, Walkout Level
- Foundation: Concrete Perimeter
- Roof: Architectural Shingle
- Walls/Ceilings: 9'+ Ceilings, Dry Wall
- Doors: Six Panel, Sliding Glass
- Stories Description: Main, Upper 1, Upper 2
- Square Feet: 3,112
- Sq. Ft. Source: Assessor
- Living Area: 2,770 Sq. Ft.
- Finished Above Grnd: 2,092 Sq. Ft.
- Finished Below Grnd: 678 Sq. Ft.
- Basement Finished: 100%
- Year Built: 2018
- Year Built Source: Assessor
Lot Features
- Lot Size (Acres): 0.05
- Lot Size (Sq. Ft.): 2,178
- Lot Size Source: Assessor
- Zoning: R4
- Fencing (Description): Privacy, Rear
Financial Considerations
- Price Per Sq. Ft.: $1.15
- Application Fee: $45
- Move In Fee: Yes
- Security Deposit: $2,400
- Pre-Paid Lst Mth Rnt: $1
- Tax w/Assessment: $429,500
- Owner Pays: Association Fees
- Tenant Pays: Utilities - All, Repair Deductible - 0
- Tax Total Finished Sq. Ft.: 2770
Disclosures and Reports
- Ownership: Other
Listed by ERA Oakcrest Realty, Inc., Marisa L Varley
Schools
Schools serving 106 Halo Ct
School District:Frederick County Public Schools, Winchester, VA
| Name | Grades | Distance |
|---|---|---|
Jordan Springs Elementary No Street Address, Winchester, VA 22601 | PK-5 | 0.9 mi |
James Wood Middle School 1313 Amherst Street, Winchester, VA 22601 | 6-8 | 5.5 mi |
James Wood High School 161 Apple Pie Ridge Road, Winchester, VA 22603 | 9-12 | 5 mi |
Disclaimer:
School attendance boundaries provided by ATTOM Data Solutions and are for reference only. Contact the school directly to verify enrollment eligibility.
Price History for 106 Halo Ct
Date
Details
Price
Change
Source
9/28/2026
Listed
$2,400
—
MLS
Disclaimer: Historical sales information is derived from public records provided by the county offices. Information is not guaranteed and should be independently verified.

106 Halo Court, Stephenson, VA 22656 (MLS# VAFV2045040) is a Townhouse property with 4 bedrooms and 3 full bathrooms. 106 Halo Court is currently listed for rent at $2,400 and was received on September 28, 2026. Want to learn more about 106 Halo Court? Do you have questions about finding other real estate for sale or rent in Stephenson? You can browse all Stephenson rentals or contact a Coldwell Banker agent to request more information.