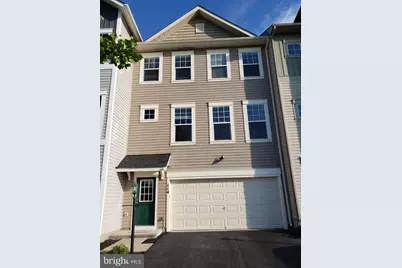
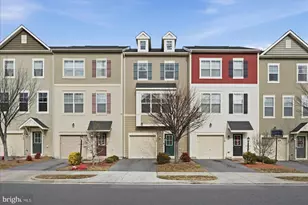
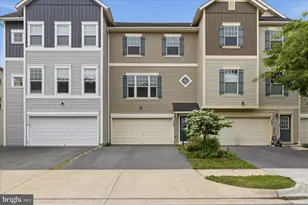
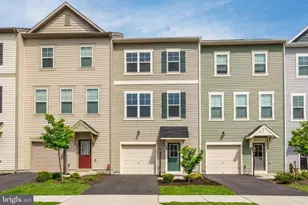
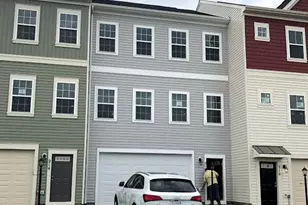
Full Property Details for 114 Brasstown Loop
General
- Rent: $2,200
- Status: Closed
- Type: Townhouse
- Source: BrightMLSMidAtlantic
- MLS ID: VAFV2041998
- Added to Site: 135 day(s) ago
Rental Information
- Max. Lease (Mths): 36
- Min. Lease (Mths): 12
- Rent Includes: Trash Removal
Interior
- Rooms/Areas: Living Room, Primary Bedroom, Bedroom 2, Bedroom 3, Kitchen, Breakfast Room, Laundry, Office, Bathroom 2, Primary Bathroom, Half Bath
- Interior Features: Attic/House Fan, Combination Dining/Living, Primary Bath(s), Floor Plan - Open
- Appliances: Dishwasher, Disposal, Oven/Range - Gas, Range Hood, Refrigerator, Washer/Dryer Stacked
Rooms
- Total Bathrooms: 3
- Full Bathrooms: 2
- Half Bathrooms: 1
- Upper Floor Baths: 2
- Upper - Full Baths: 2
- Main Floor Baths: 1
- Main - 1/2 Baths: 1
- Total Bedrooms: 3
- Bedrooms Upper: 3
Additional Information
- Shared Amenities: Basketball Courts, Bike Trail, Club House, Common Grounds, Community Center, Jog/Walk Path, Picnic Area, Pool - Outdoor, Recreational Center, Tennis - Indoor, Tot Lots/Playground, Volleyball Courts
- Shared Pool: Yes
- Pool: Yes
- Security/Safety: Smoke Detector
Parking
- Garage: Yes
- Garage Spaces: 2
- Total Spaces: 2
- Parking Features: Asphalt Driveway
- Parking Type: On Street, Attached Garage
- Garage Description: Garage - Front Entry, Garage Door Opener, Inside Access
Location
- County: FREDERICK
- Subdivision: SNOWDEN BRIDGE
- Driving Directions: Use google maps
School Information
- School District: Frederick County Public Schools
- Elementary School: Jordan Springs
Community
- Association: Yes
- Assoc. Fees Include: Common Area Maintenance, Snow Removal, Trash
- Pets Allowed: Yes
- Pets: Case by Case Basis
Heating & Cooling
- Central air: Yes
- Cooling Type: Central A/C
- Cooling Fuel: Electric
- Heating Type: Forced Air
- Heating Fuel: Natural Gas
- Water Heater: Natural Gas
Utilities
- Sewer: Public Sewer
- Water: Public
- Utility Description: Natural Gas Available, Electric Available, Phone Available, Cable TV Available
Structural Information
- Architectural Style: Craftsman
- Structure Type: Interior Row/Townhouse
- Builder: BROOKFIELD RESIDENTIAL
- Model: BLUE RIDGE
- Construction: Vinyl Siding
- Basement: Yes
- Basement Desc.: Full, Partially Finished
- Foundation: Permanent, Concrete Perimeter, Slab
- Roof: Fiberglass
- Walls/Ceilings: 9'+ Ceilings, Dry Wall
- Windows: Low-E
- Doors: Insulated, Six Panel
- Stories Description: Lower 1, Main, Upper 1
- Square Feet: 1,854
- Sq. Ft. Source: Estimated
- Living Area: 1,854 Sq. Ft.
- Finished Above Grnd: 1,464 Sq. Ft.
- Finished Below Grnd: 390 Sq. Ft.
- Year Built: 2015
- Year Built Source: Estimated
Lot Features
- Lot Size (Acres): 0.05
- Lot Size (Sq. Ft.): 2,178
- Lot Size Source: Estimated
- Zoning: R
Financial Considerations
- Price Per Sq. Ft.: $1.5
- Assoc Fee Freq.: Monthly
- Application Fee: $50
- Security Deposit: $2,199
- Pet Deposit: $500
- Owner Pays: Association Fees
- Tenant Pays: Utilities - All, Repair Deductible - 75
Disclosures and Reports
Listed by Ikon Realty, rajesh cheruku
Sold by Non Subscribing Office, NON MEMBER