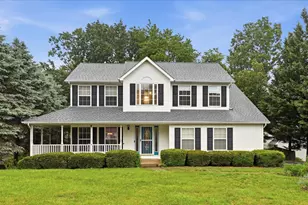
Full Property Details for 245 MacKenzie Ln
General
- Sold For: $530,000
- HOA FEE: $31/month
- HOA FEE FREQ.: Semi-Annually
- Taxes: $2,226 (2025)
- Status: Closed
- Type: Single Family
- Source: BrightMLSMidAtlantic
- MLS ID: VAFV2042044
- Added to Site: 139 day(s) ago
Interior
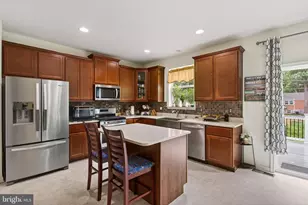
- Interior Features: Breakfast Area, Carpet, Ceiling Fan(s), Crown Moldings, Family Room Off Kitchen, Water Treat System
- Fireplace: Yes
- Number of Fireplaces: 1
- Fireplace(s): Gas/Propane
- Appliances: Built-In Microwave, Dishwasher, Built-In Range, Disposal, Dryer, Refrigerator, Washer
- Flooring: Luxury Vinyl Plank, Ceramic Tile
Rooms
- Total Bathrooms: 4
- Full Bathrooms: 3
- Half Bathrooms: 1
- Upper Floor Baths: 2
- Upper - Full Baths: 2
- Main Floor Baths: 1
- Main - 1/2 Baths: 1
- Lower Floor Baths: 1
- Lower - Full Baths: 1
- Total Bedrooms: 4
- Bedrooms Upper: 4
- Laundry: Main Floor, Dryer In Unit, Washer In Unit
Additional Information
- Security/Safety: Security System
Exterior
- Exterior Features: Satellite Dish
- Porch/Patio/Deck: Deck(s)
Parking
- Garage: Yes
- Garage Spaces: 2
- Total Spaces: 4
- Parking Features: Asphalt Driveway
- Parking Type: Driveway, Attached Garage
- Garage Description: Garage - Front Entry
Location
- County: FREDERICK
- Subdivision: RED BUD RUN
- Driving Directions: Take Route 7 (Harry Byrd Hwy) toward Stephenson; turn onto Woods Mill Rd; continue a short distance and turn left onto Mackenzie Ln; follow Mackenzie Ln until you reach 245 Mackenzie Ln on the right.
School Information
- School District: Frederick County Public Schools
- Elementary School: Redbud Run
- Middle School: James Wood
- High School: Millbrook
Community
- Association: Yes
- Assoc. Name: RED BUD RUN
- Assoc. Fees Include: Common Area Maintenance, Reserve Funds, Snow Removal, Trash
- Pets Allowed: Yes
- Pets: Cats OK, Dogs OK
Heating & Cooling
- Central air: Yes
- Cooling Type: Central A/C
- Cooling Fuel: Electric
- Heating Type: Forced Air
- Heating Fuel: Natural Gas
- Water Heater: Electric
Utilities
- Sewer: Public Sewer
- Water: Public
- Utility Description: Cable TV, Electric Available, Natural Gas Available, Phone Available, Sewer Available, Water Available
Structural Information
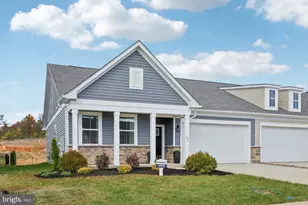
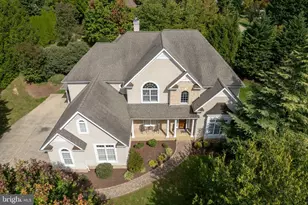
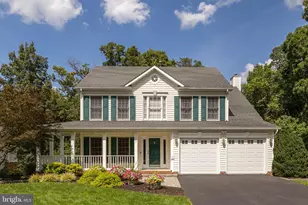
- Architectural Style: Traditional
- Structure Type: Detached
- Builder: Ryan
- Model: Florence
- Construction: Vinyl Siding, Brick
- Basement: Yes
- Basement Desc.: Walkout Stairs
- Foundation: Concrete Perimeter
- Windows: Screens, Vinyl Clad
- Doors: Six Panel, Storm, French
- Stories Description: Lower 1, Main, Upper 1
- Square Feet: 3,013
- Sq. Ft. Source: Assessor
- Living Area: 2,914 Sq. Ft.
- Finished Above Grnd: 2,024 Sq. Ft.
- Finished Below Grnd: 890 Sq. Ft.
- Year Built: 2010
- Year Built Source: Assessor
- Property Condition: Excellent
Unit Information
Lot Features
- Property View: Garden/Lawn
- Lot Size (Acres): 0.28
- Lot Size (Sq. Ft.): 12,197
- Lot Size Source: Assessor
- Zoning: RP
- Lot Description: Landscaping
- Fencing (Description): Wood, Privacy, Rear
Financial Considerations
- Price Per Sq. Ft.: $264.33
- Association Fee: $188
- Assoc Fee Freq.: Semi-Annually
- Assessment Year: 2025
- City/TownTax Freq: Annually
- County Tax: $2,226
- County Tax Freq: Annually
- Tax w/Assessment: $463,800
- Tax Amount: $2,226
- Tax Year: 2025
- Terms: Standard Sale
- Tax Total Finished Sq. Ft.: 2914
Disclosures and Reports
- Ownership: Fee Simple
- Lot Number: 221
Listed by Samson Properties, Natalie H McArtor and Samson Properties, Joshua Mathews
Sold by ERA Oakcrest Realty, Inc., Ross A Beck




![[Address not provided], Winchester, VA 22601 - Photo 1](https://m1.cbhomes.com/p/377/VAWI2011660/1b5b76CB05dF45D/s23cc.webp)