This is a carousel with tiles that activate property listing cards. Use the previous and next buttons to navigate.
1/1
$553,847
This is a carousel with tiles that activate property listing cards. Use the previous and next buttons to navigate.
1/1
Property Description
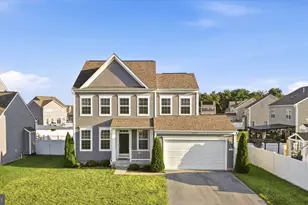
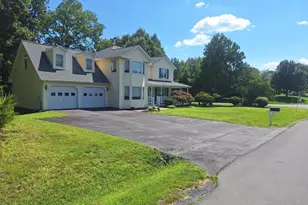
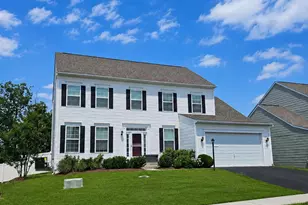
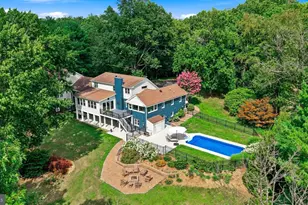
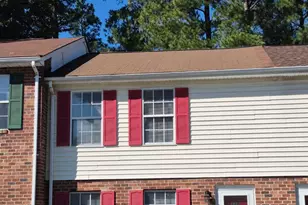
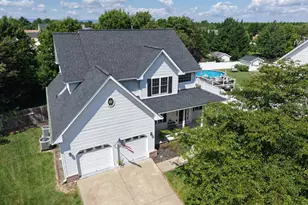
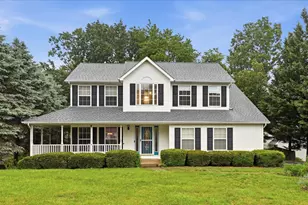
Welcome to 111 Old Wagon Rd, a beautifully maintained traditional-style home offering the perfect blend of comfort, charm, and convenience. This spacious residence features 4 bedrooms, 2.5 remodeled baths, a 2-car garage, and a full basement with endless possibilities for storage, recreation, or future finished space. The remodeled kitchen is designed for both functionality and style, while the inviting family room with a fireplace creates the perfect gathering space for relaxing evenings at home. Recent updates include a new roof in 2018 and a new HVAC system installed in 2024, providing added peace of mind. Step outside to enjoy the brick patio and large fenced backyard, ideal for entertaining, pets, gardening, or outdoor activities. Conveniently located just off Rt. 7, this home offers easy access to shopping, dining, schools, parks, and commuter routes. Enjoy nearby attractions including Historic Downtown Winchester, Shenandoah University, Apple Blossom Mall, Winchester Country Club, Jim Barnett Park, local wineries and breweries, and easy access to the Shenandoah Valley's outdoor recreation, hiking trails, and scenic countryside. This exceptional property combines timeless appeal with an unbeatable location. More photos coming soon.
Full Property Details
Full Property Details for 111 Old Wagon Rd
General
- Sold For: $553,847
- HOA FEE: $11/month
- HOA FEE FREQ.: Annually
- Taxes: $2,118 (2025)
- Status: Closed
- Type: Single Family
- Source: BrightMLSMidAtlantic
- MLS ID: VAFV2041178
- Added to Site: 47 day(s) ago
Interior
- Interior Features: Bathroom - Jetted Tub, Bathroom - Walk-In Shower, Bathroom - Tub Shower, Breakfast Area, Carpet, Ceiling Fan(s), Combination Dining/Living, Combination Kitchen/Dining, Dining Area, Family Room Off Kitchen, Floor Plan - Open, Kitchen - Table Space, Pantry, Upgraded Countertops, Walk-in Closet(s)
- Fireplace: Yes
- Number of Fireplaces: 1
- Fireplace(s): Mantel(s)
- Appliances: Dishwasher, Disposal, Exhaust Fan, Refrigerator, Stove, Water Conditioner - Owned
- Flooring: Hardwood, Carpet
Rooms
Bathrooms
- Total Bathrooms: 3
- Full Bathrooms: 2
- Half Bathrooms: 1
- Upper Floor Baths: 2
- Upper - Full Baths: 2
- Main Floor Baths: 1
- Main - 1/2 Baths: 1
Bedrooms
- Total Bedrooms: 4
- Bedrooms Upper: 4
Other Rooms
- Laundry: Hookup
Parking
- Garage: Yes
- Garage Spaces: 2
- Total Spaces: 2
- Parking Features: Asphalt Driveway
- Parking Type: Attached Garage
- Garage Description: Garage - Front Entry
Location
- County: FREDERICK
- Subdivision: PIONEER HEIGHTS
- Driving Directions: Rt. 7 to Greenwood Rd - to Pioneer Heights Subdivision.
School Information
- School District: Frederick County Public Schools
Community
- Association: Yes
Heating & Cooling
- Central air: Yes
- Cooling Type: Central A/C
- Cooling Fuel: Electric
- Heating Type: Forced Air
- Heating Fuel: Natural Gas
- Water Heater: Natural Gas
Utilities
- Sewer: Public Sewer
- Water: Public
Structural Information
- Architectural Style: Colonial
- Structure Type: Detached
- Construction: Vinyl Siding
- Basement: Yes
- Basement Desc.: Full, Unfinished, Rough Bath Plumb
- Foundation: Concrete Perimeter
- Stories Description: Main, Upper 1
- Square Feet: 4,800
- Sq. Ft. Source: Estimated
- Living Area: 2,400 Sq. Ft.
- Finished Above Grnd: 2,400 Sq. Ft.
- Unfin. Above Grnd: 1,200 Sq. Ft.
- Year Built: 1997
- Year Built Source: Assessor
- Property Condition: Excellent
Lot Features
- Lot Size Source: Assessor
- Zoning: RP
- Fencing (Description): Partially
Financial Considerations
- Price Per Sq. Ft.: $220.79
- Association Fee: $130
- Assoc Fee Freq.: Annually
- Assessment Year: 2025
- City/TownTax Freq: Annually
- County Tax: $2,118
- County Tax Freq: Annually
- Tax w/Assessment: $441,200
- Tax Amount: $2,118
- Tax Year: 2025
- Terms: Standard Sale
- Tax Total Finished Sq. Ft.: 2400
Disclosures and Reports
- Ownership: Fee Simple
- Lot Number: 204
Listed by RE/MAX Roots, Roxanna D Grimes
Sold by Keller Williams Realty, Marielle Thoburn

Get Pre-Approved Today
Schools
Schools serving 111 Old Wagon Rd
School District:Frederick County Public Schools, Winchester, VA
| Name | Grades | Distance |
|---|---|---|
Redbud Run Elementary School 250 First Woods Drive, Winchester, VA 22603 | PK-5 | 0.6 mi |
James Wood Middle School 1313 Amherst Street, Winchester, VA 22601 | 6-8 | 4.4 mi |
Millbrook High School 251 First Woods Drive, Winchester, VA 22603 | 9-12 | 0.8 mi |
Disclaimer:
School attendance boundaries provided by ATTOM Data Solutions and are for reference only. Contact the school directly to verify enrollment eligibility.
Price & Sales History for 111 Old Wagon Rd
Date
Details
Price
Change
Source
6/18/2026
Sold
$553,847
4.52%
MLS
5/20/2026
Listed
$529,900
—
MLS
Disclaimer: Historical sales information is derived from public records provided by the county offices. Information is not guaranteed and should be independently verified.
111 Old Wagon Road, Winchester, VA 22602 (MLS# VAFV2041178) is a Single Family property that was sold at $553,847 on June 18, 2026. Want to learn more about 111 Old Wagon Road? Do you have questions about finding other Single Family real estate for sale in Winchester? You can browse all Winchester real estate or contact a Coldwell Banker agent to request more information.