This is a carousel with tiles that activate property listing cards. Use the previous and next buttons to navigate.
1/1
$606,000
This is a carousel with tiles that activate property listing cards. Use the previous and next buttons to navigate.
1/1
Property Description
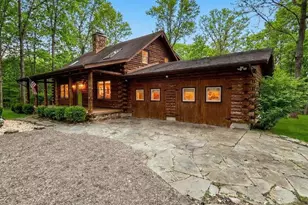
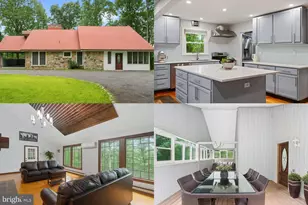
Welcome to the relaunch of #PennysPlace not because there is anything wrong with this stellar investment in a property however, due to a tragedy and hidden blessings. Many homeowners dreams lay here. Having to enter the market in the winter months #PennysPlace went on market before its checks and balances we able to be made. That does not make it any less valuable rather a property that has had you in mind along with the vision of it owner upon our original consultation. #PennysPlace was originally built in 1985 and once surrounded by the very land it still calls home, this custom log retreat is more than a property-it's an experience and a lifestyle that is in a league of its very own. Tucked quietly at the end of a cul-de-sac, #PennysPlace is situated within a semi private small community of home renovated and clean modern ranchers just minutes from the conveniences of modern living. You'll find yourself arriving somewhere that feels worlds away. Set on just under eight acres, the thoughtfully cleared homesite creates a rare sense of openness while still being embraced by nature-your own private escape. Picture yourself driving up to your home and taking that deep relaxing breath. As you wind down the driveway, you're greeted by a scene that feels both nostalgic and inviting-a bright red canoe that reminds you of childhood camp, timeless log construction reminiscent of childhood Lincoln Logs, and a cheerful front door framed by curated landscaping and natural beauty. It's the kind of arrival that makes you pause. Look around and say "This is It"! The covered front porch invites you to do exactly that. Sit. Breathe. Stay awhile. Take it all in. You will never want to leave. It will be hours of "I can do this, what about over there, Look at the deer!" from every room you will hear the same things happening... The low-maintenance perennial landscape was designed for ease and enjoyment-requiring only minimal seasonal care-while rewarding you year after year with evolving beauty. In the fall, the property transforms into a breathtaking canvas of color, like a living painting. Taking less than a few short hours of clip, cut and blow. In the winter let the snow fall and the community keeps the roads clear for you. Step inside, and the feeling deepens. Soaring ceilings, exposed beams, and expansive sightlines create a sense of awe while maintaining the warmth and comfort of a true home. The space wraps around you like a familiar feeling-inviting, grounded, and quietly luxurious. A little piece of "Ranch Living" in suburban society. Every room flows with intention. Every detail supports a lifestyle that blends rustic charm with refined living. And then... there are the extras. A heated pool for relaxing summer days. An expansive five-bay outbuilding ready to become whatever your life calls for-workspace, hobby haven, entertaining venue, or something entirely your own. This is a home that adapts to you. Becomes what you want it to be. Feels like Home and so the question becomes- How would you live here? What would your days look like? Because at #PennysPlace, you're not just buying a home... you're stepping into your own private retreat. Your peace. Your place
Full Property Details
Full Property Details for 450 Opequon Woods Cir
General
- Sold For: $606,000
- HOA FEE: $48/month
- HOA FEE FREQ.: Annually
- Taxes: $2,263 (2025)
- Status: Closed
- Type: Single Family
- Source: BrightMLSMidAtlantic
- MLS ID: VAFV2037854
- Added to Site: 244 day(s) ago
Interior
- Fireplace: Yes
- Number of Fireplaces: 1
- Fireplace(s): Mantel(s), Stone
- Flooring: Hardwood, Laminate Plank, Ceramic Tile, Laminated
Rooms
Bathrooms
- Total Bathrooms: 3
- Full Bathrooms: 2
- Half Bathrooms: 1
- Upper Floor Baths: 1
- Upper - Full Baths: 1
- Main Floor Baths: 2
- Main - Full Baths: 1
- Main - 1/2 Baths: 1
Bedrooms
- Total Bedrooms: 3
- Bedrooms Upper: 2
- Bedrooms Main & Up: 1
Other Rooms
- Laundry: Basement
Additional Information
- Pool: Yes
- Private Pool: Yes
- Pool Description: Heated
Parking
- Garage: Yes
- Garage Spaces: 10
- Total Spaces: 10
- Parking Type: Detached Garage, Off Street, Driveway
- Garage Description: Additional Storage Area, Covered Parking
Location
- County: FREDERICK
- Subdivision: OPEQUON RIDGE
- Driving Directions: Take VA-7 E, I-81 N, US-11 North. Take a right onto Old Charles Town Rd to State Rte 664/Jordan Springs Rd in Stephenson - Turn onto Monastery Ridge Rd - stop sign make a left and follow to the for sale sign at the end of the private driveway.  Continue on State Rte 664/Jordan Springs Rd.
- Direction Faces: South
School Information
- School District: Frederick County Public Schools
Community
- Association: Yes
- Assoc. Name: OPEQUON RIDGE III
Heating & Cooling
- Central air: Yes
- Cooling Type: Central A/C
- Cooling Fuel: Electric
- Heating Type: 90% Forced Air
- Heating Fuel: Oil
- Water Heater: Electric
Utilities
- Sewer: Septic Pump, Gravity Sept Fld
- Water: Well
- Utility Description: Under Ground
Structural Information
- Architectural Style: Log Home, Ranch/Rambler, Cape Cod, Cabin/Lodge
- Structure Type: Detached
- Construction: Log
- Basement: Yes
- Basement Entrance: Yes
- Basement Desc.: Connecting Stairway, Daylight, Partial, Full, Fully Finished, Heated, Improved, Interior Access, Rear Entrance, Walkout Level, Walkout Stairs, Workshop, Windows, Other
- Foundation: Block
- Roof: Shingle
- Walls/Ceilings: Dry Wall, 9'+ Ceilings, Cathedral Ceilings, Vaulted C
- Stories Description: Main, Upper 1
- Square Feet: 3,120
- Sq. Ft. Source: Assessor
- Living Area: 3,120 Sq. Ft.
- Finished Above Grnd: 2,220 Sq. Ft.
- Finished Below Grnd: 900 Sq. Ft.
- Basement Finished: 70%
- Year Built: 1985
- Year Built Source: Assessor
- Property Condition: Good
Additional Structures
- Other Structures: Garage(s)
Lot Features
- Lot Size (Acres): 7.2
- Lot Size (Sq. Ft.): 313,632
- Lot Size Source: Assessor
- Zoning: RA
Financial Considerations
- Price Per Sq. Ft.: $342.34
- Association Fee: $570
- Assoc Fee Freq.: Annually
- Assessment Year: 2025
- City/TownTax Freq: Annually
- County Tax: $2,263
- County Tax Freq: Annually
- Tax w/Assessment: $471,400
- Tax Amount: $2,263
- Tax Year: 2025
- Terms: Standard Sale
- Tax Total Finished Sq. Ft.: 3120
Disclosures and Reports
- Ownership: Fee Simple
- Lot Number: 28
Listed by Weichert Realtors - Blue Ribbon, Tammy J Ryan
Sold by COMPASS-Avenue, CRAIG MASSIE

Get Pre-Approved Today
Schools
Schools serving 450 Opequon Woods Cir
School District:Frederick County Public Schools, Winchester, VA
| Name | Grades | Distance |
|---|---|---|
Stonewall Elementary School 3165 Martinsburg Pike, Clear Brook, VA 22624 | PK-5 | 2.8 mi |
James Wood Middle School 1313 Amherst Street, Winchester, VA 22601 | 6-8 | 6.7 mi |
James Wood High School 161 Apple Pie Ridge Road, Winchester, VA 22603 | 9-12 | 6.2 mi |
Disclaimer:
School attendance boundaries provided by ATTOM Data Solutions and are for reference only. Contact the school directly to verify enrollment eligibility.
Price & Sales History for 450 Opequon Woods Cir
Date
Details
Price
Change
Source
7/01/2026
Sold
$606,000
-20.26%
MLS
11/10/2025
Listed
$760,000
—
MLS
Disclaimer: Historical sales information is derived from public records provided by the county offices. Information is not guaranteed and should be independently verified.
450 Opequon Woods Circle, Stephenson, VA 22656 (MLS# VAFV2037854) is a Single Family property that was sold at $606,000 on July 01, 2026. Want to learn more about 450 Opequon Woods Circle? Do you have questions about finding other Single Family real estate for sale in Stephenson? You can browse all Stephenson real estate or contact a Coldwell Banker agent to request more information.