This is a carousel with tiles that activate property listing cards. Use the previous and next buttons to navigate.
1/1
$710,000
This is a carousel with tiles that activate property listing cards. Use the previous and next buttons to navigate.
1/1
Property Description
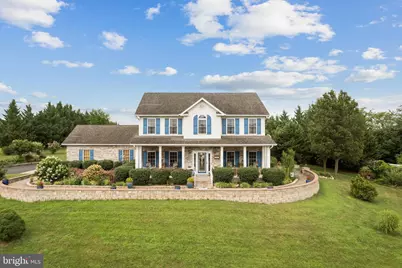
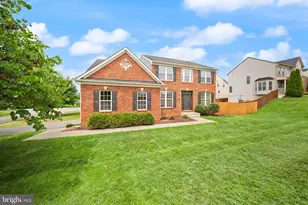
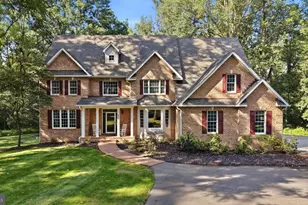
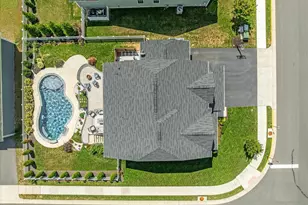
Welcome to this beautiful and well-maintained home situated on over 4 acres with road frontage and breathtaking landscaping throughout the property. Thoughtfully designed for comfort and functionality, this home offers an attached 2-car garage, a detached 1-car garage, and a separate equipment garage-ideal for extra storage, hobbies, or tools. The outdoor space is a private retreat, featuring an in-ground pool with a liner that's just five years old, and a pool pump only two years old with eight years remaining on its warranty. A charming gazebo, cozy firepit, and hardscape walkways-along with steps completed in 2020-surround the home, inviting you to enjoy every detail of the manicured grounds. The covered patio, equipped with a ceiling fan, offers the perfect shaded spot for outdoor relaxation. An exterior stove that burns wood or coal efficiently heats both the home and the garage, and the 1,000-gallon buried propane tank (rented from AmeriGas) ensures a dependable energy source year-round. Inside, the main level features a warm and inviting layout with a spacious kitchen boasting a double oven, a center island for meal prep or gathering, and a separate breakfast bar for casual dining. The family room includes built-in cabinetry, while the formal dining and living rooms provide ideal spaces for entertaining or quiet evenings at home. Upstairs, you'll find four comfortable bedrooms, including a spacious primary suite with a luxurious bathroom offering a soaking tub, walk-in shower, and skylights that bathe the room in soft natural light. The fully finished basement expands the living space with another family room, a recreation area, a full bathroom, and multiple storage areas with built-in shelving to help you stay organized.
Full Property Details
Full Property Details for 765 Gun Club Rd
General
- Sold For: $710,000
- Taxes: $2,653 (2025)
- Status: Closed
- Type: Single Family
- Source: BrightMLSMidAtlantic
- MLS ID: VAFV2039086
- Added to Site: 127 day(s) ago
Interior
- Rooms/Areas: Living Room, Dining Room, Primary Bedroom, Bedroom 2, Bedroom 3, Bedroom 4, Kitchen, Family Room, Foyer, Recreation Room, Storage Room, Utility Room, Bathroom 2, Half Bath
- Interior Features: Bathroom - Walk-In Shower, Bathroom - Stall Shower, Bathroom - Soaking Tub, Built-Ins, Ceiling Fan(s), Family Room Off Kitchen, Skylight(s), Walk-in Closet(s)
- Fireplace: Yes
- Number of Fireplaces: 1
- Fireplace(s): Gas/Propane
Rooms
Bathrooms
- Total Bathrooms: 4
- Full Bathrooms: 3
- Half Bathrooms: 1
- Upper Floor Baths: 2
- Upper - Full Baths: 2
- Main Floor Baths: 1
- Main - 1/2 Baths: 1
- Lower Floor Baths: 1
- Lower - Full Baths: 1
Bedrooms
- Total Bedrooms: 4
- Bedrooms Upper: 4
Other Rooms
- Laundry: Upper Floor
Additional Information
- Pool: Yes
- Private Pool: Yes
- Pool Description: In Ground
Exterior
- Exterior Features: Extensive Hardscape, Sidewalks
- Porch/Patio/Deck: Porch(es), Deck(s)
Parking
- Garage: Yes
- Garage Spaces: 3
- Total Spaces: 3
- Parking Features: Paved Driveway
- Parking Type: Attached Garage, Detached Garage
- Garage Description: Garage - Side Entry, Garage Door Opener
Location
- County: FREDERICK
- Driving Directions: 81N to Clearbrook exit, turn right onto Hopewell Rd to right onto Rt 11 S to left on Stephenson Rd, left on Gun Club Rd to home on the left
School Information
- School District: Frederick County Public Schools
Heating & Cooling
- Central air: Yes
- Cooling Type: Central A/C
- Cooling Fuel: Electric
- Heating Type: Forced Air
- Heating Fuel: Natural Gas
- Water Heater: Propane
Utilities
- Sewer: On Site Septic
- Water: Well
Structural Information
- Architectural Style: Colonial
- Structure Type: Detached
- Construction: Vinyl Siding
- Basement: Yes
- Basement Desc.: Full
- Foundation: Block
- Stories Description: Lower 1, Main, Upper 1
- Square Feet: 3,604
- Sq. Ft. Source: Assessor
- Living Area: 3,016 Sq. Ft.
- Finished Above Grnd: 2,428 Sq. Ft.
- Finished Below Grnd: 588 Sq. Ft.
- Year Built: 2005
- Year Built Source: Assessor
Unit Information
Unit 1
- Bathrooms-Lower: 1
Additional Structures
- Other Structures: Gazebo, Shed
Lot Features
- Lot Size (Acres): 4.35
- Lot Size (Sq. Ft.): 189,486
- Lot Size Source: Assessor
- Street/Road Desc.: Black Top
- Zoning: RA
- Lot Description: Cleared, Front Yard, Landscaping, Rear Yard, Road Frontage, Unrestricted
Financial Considerations
- Price Per Sq. Ft.: $308.86
- Assessment Year: 2025
- City/TownTax Freq: Annually
- County Tax: $2,653
- County Tax Freq: Annually
- Tax w/Assessment: $552,800
- Tax Amount: $2,653
- Tax Year: 2025
- Terms: Standard Sale
- Tax Total Finished Sq. Ft.: 3016
Disclosures and Reports
- Ownership: Fee Simple
- Exclusions: (1) chair lifts, Door Bell Rings & (2) Patio glass window accents
- Inclusions: Gazebo, Firepit, Propane grill & outdoor stove with all left over wood and coal.
- Lot Number: 110
Listed by ERA Oakcrest Realty, Inc., Rhonda Shade
Sold by Keller Williams Realty, Sadie Pearl Marino

Get Pre-Approved Today
Schools
Schools serving 765 Gun Club Rd
School District:Frederick County Public Schools, Winchester, VA
| Name | Grades | Distance |
|---|---|---|
Stonewall Elementary School 3165 Martinsburg Pike, Clear Brook, VA 22624 | PK-5 | 1.5 mi |
James Wood Middle School 1313 Amherst Street, Winchester, VA 22601 | 6-8 | 6.3 mi |
James Wood High School 161 Apple Pie Ridge Road, Winchester, VA 22603 | 9-12 | 5.5 mi |
Disclaimer:
School attendance boundaries provided by ATTOM Data Solutions and are for reference only. Contact the school directly to verify enrollment eligibility.
Price & Sales History for 765 Gun Club Rd
Date
Details
Price
Change
Source
4/24/2026
Sold
$710,000
-5.32%
MLS
1/20/2026
Listed
$749,900
—
MLS
Disclaimer: Historical sales information is derived from public records provided by the county offices. Information is not guaranteed and should be independently verified.
765 Gun Club Road, Stephenson, VA 22656 (MLS# VAFV2039086) is a Single Family property that was sold at $710,000 on April 24, 2026. Want to learn more about 765 Gun Club Road? Do you have questions about finding other Single Family real estate for sale in Stephenson? You can browse all Stephenson real estate or contact a Coldwell Banker agent to request more information.