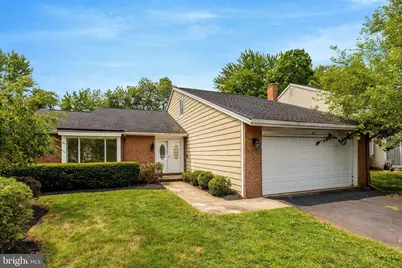
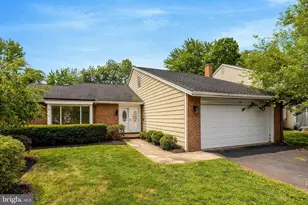
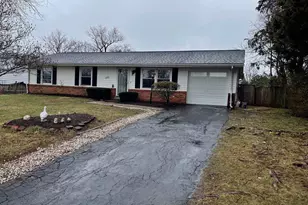
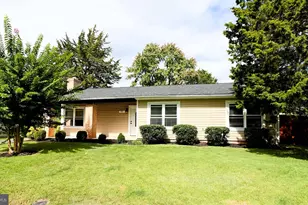
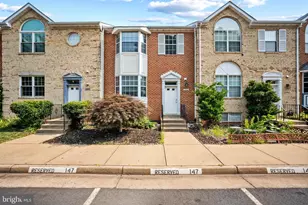
Full Property Details for 105 Kale Ave
General
- Sold For: $585,000
- HOA FEE: $78/month
- Taxes: $5,333 (2026)
- Status: Closed
- Type: Single Family
- Source: BrightMLSMidAtlantic
- MLS ID: VALO2133150
- Added to Site: 63 day(s) ago
Interior
- Rooms/Areas: Dining Room, Primary Bedroom, Bedroom 2, Bedroom 3, Bedroom 4, Kitchen, Game Room, Basement, Breakfast Room, Exercise Room, Great Room, Laundry, Recreation Room, Bathroom 2, Bathroom 3, Hobby Room, Primary Bathroom
- Interior Features: Bathroom - Soaking Tub, Bathroom - Stall Shower, Bathroom - Tub Shower, Breakfast Area, Carpet, Combination Dining/Living, Combination Kitchen/Dining, Dining Area, Entry Level Bedroom, Floor Plan - Open, Formal/Separate Dining Room, Kitchen - Island, Kitchen - Table Space, Pantry
- Fireplace: Yes
- Number of Fireplaces: 1
- Appliances: Built-In Range, Dishwasher, Dryer, Refrigerator, Oven - Single, Washer, Water Heater
- Flooring: Luxury Vinyl Plank, Carpet
Rooms
- Total Bathrooms: 3
- Full Bathrooms: 3
- Upper Floor Baths: 1
- Upper - Full Baths: 1
- Main Floor Baths: 2
- Main - Full Baths: 2
- Total Bedrooms: 4
- Bedrooms Upper: 1
- Bedrooms Main & Up: 3
Additional Information
- Shared Amenities: Basketball Courts, Bike Trail, Jog/Walk Path, Lake, Pool - Outdoor, Tennis Courts, Volleyball Courts
- Shared Pool: Yes
- Pool: Yes
Parking
- Garage: Yes
- Garage Spaces: 2
- Total Spaces: 4
- Parking Features: Asphalt Driveway
- Parking Type: Attached Garage, Driveway, On Street
- Garage Description: Garage - Front Entry, Garage Door Opener
Location
- County: LOUDOUN
- Subdivision: SUGARLAND RUN
- Cross Streets: North Cottage Road
- Driving Directions: From where Route 28 and Route 7 intersect, bear right onto Route 7 heading east. Turn left on Potomac View Road; Turn Right on South Cottage Road. Follow that to where it crosses over Sugarland Run Drive. Continue through that intersection and the second left hand turn will be Kale Avenue. Turn left and 105 Kale Avenue will be on your left.
- City Limits: Yes
School Information
- School District: Loudoun County Public Schools
- Elementary School: Sugarland
- Middle School: Seneca Ridge
- High School: Dominion
Community
- Association: Yes
- Assoc. Name: SUGARLAND RUN HOA
Heating & Cooling
- Central air: Yes
- Cooling Type: Central A/C
- Cooling Fuel: Electric
- Heating Type: Central, Forced Air
- Heating Fuel: Natural Gas
- Water Heater: Natural Gas
Utilities
- Sewer: Public Sewer
- Water: Public
- Utility Description: Cable TV Available, Electric Available, Natural Gas Available, Phone Available, Sewer Available, Water Available
Structural Information
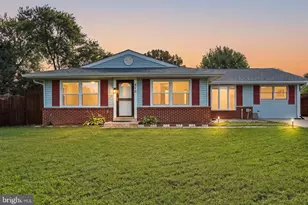
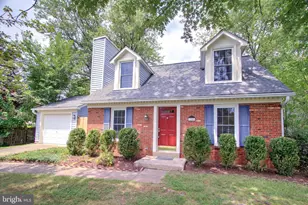
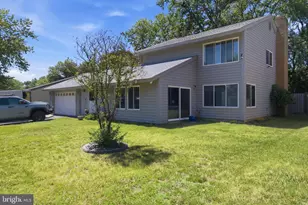
- Architectural Style: Contemporary, Ranch/Rambler
- Structure Type: Detached
- Model: LADERA
- Construction: Brick Veneer, Metal Siding
- Basement: Yes
- Basement Desc.: Connecting Stairway, Daylight, Partial, Fully Finished, Heated, Improved, Partial, Shelving, Space For Rooms, Windows
- Foundation: Permanent
- Roof: Shingle
- Walls/Ceilings: Dry Wall, Vaulted Ceilings
- Stories Description: Main, Upper 1
- Square Feet: 2,848
- Sq. Ft. Source: Estimated
- Living Area: 2,848 Sq. Ft.
- Finished Above Grnd: 2,073 Sq. Ft.
- Finished Below Grnd: 775 Sq. Ft.
- Basement Finished: 100%
- Year Built: 1979
- Year Built Source: Estimated
- Property Condition: Average
Unit Information
Lot Features
- Property View: Garden/Lawn
- Lot Size (Acres): 0.18
- Lot Size (Sq. Ft.): 7,841
- Lot Size Source: Estimated
- Zoning: PDH3
- Fencing (Description): Partially, Wood
Financial Considerations
- Price Per Sq. Ft.: $277.33
- Association Fee: $78
- Assoc Fee Freq.: Monthly
- Assessment Year: 2026
- City/TownTax: $5,333
- City/TownTax Freq: Annually
- Tax w/Assessment: $669,310
- Tax Amount: $5,333
- Tax Year: 2026
- Terms: Standard Sale
Disclosures and Reports
Listed by Samson Properties, Michael A Lax
Sold by Fairfax Realty Select, Diane U Le