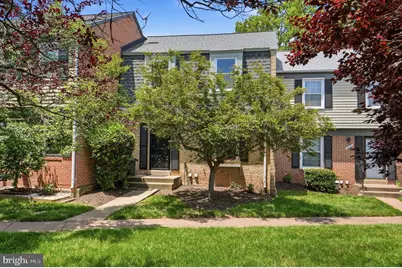
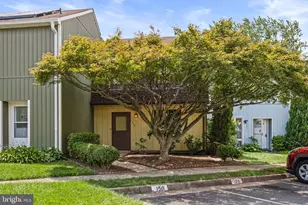
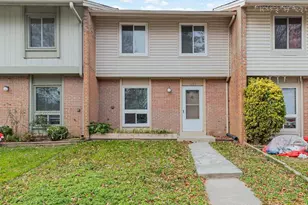
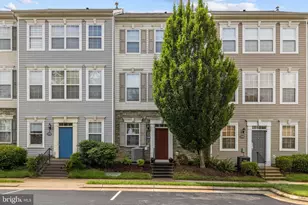
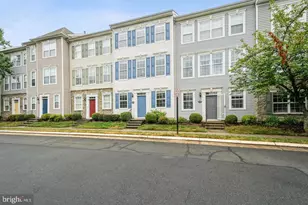
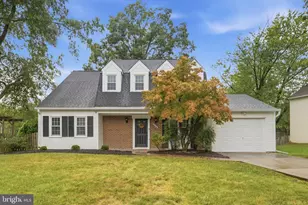
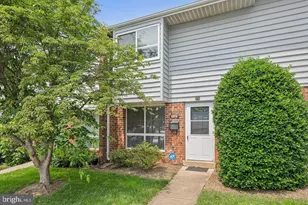
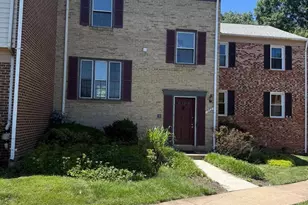
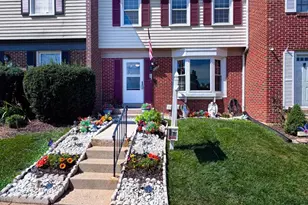
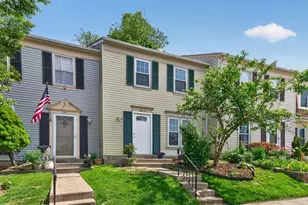
Full Property Details for 1072 Tottenham Ct
General
- Sold For: $440,000
- HOA FEE: $350/month
- Taxes: $3,036 (2026)
- Status: Closed
- Type: Townhouse
- Source: BrightMLSMidAtlantic
- MLS ID: VALO2127194
- Added to Site: 124 day(s) ago
Interior
- Interior Features: Chair Railings, Dining Area, Floor Plan - Traditional, Kitchen - Table Space, Window Treatments
- Fireplace: Yes
- Number of Fireplaces: 1
- Fireplace(s): Mantel(s), Screen
- Appliances: Dishwasher, Disposal, Dryer, Exhaust Fan, Oven/Range - Electric, Refrigerator, Stove, Washer
Rooms
- Total Bathrooms: 3
- Full Bathrooms: 2
- Half Bathrooms: 1
- Upper Floor Baths: 1
- Upper - Full Baths: 1
- Main Floor Baths: 1
- Main - 1/2 Baths: 1
- Lower Floor Baths: 1
- Lower - Full Baths: 1
- Total Bedrooms: 3
- Bedrooms Upper: 2
- Bedrooms Lower: 1
Additional Information
- Shared Amenities: Club House, Pool - Outdoor, Pool Mem Avail, Reserved/Assigned Parking, Tot Lots/Playground
- Shared Pool: Yes
- Pool: Yes
- Security/Safety: Main Entrance Lock, Smoke Detector
Parking
- Assigned Spaces: 2
- Total Spaces: 2
- Parking Features: Assigned
- Parking Type: Parking Lot
Location
- County: LOUDOUN
- Subdivision: NEWBERRY
- Building Name: NEWBERRY CONDOMINIUMS
- Driving Directions: Use GPS
- Direction Faces: Northwest
School Information
- School District: Loudoun County Public Schools
- Elementary School: Guilford
- Middle School: Sterling
- High School: Park View
Community
- Assoc. Fees Include: Ext Bldg Maint, Insurance, Lawn Maintenance, Management, Pool(s), Reserve Funds, Snow Removal, Trash
- Pets Allowed: Yes
- Pets: No Pet Restrictions
Heating & Cooling
- Central air: Yes
- Cooling Type: Central A/C
- Cooling Fuel: Electric
- Heating Type: Forced Air
- Heating Fuel: Electric
- Water Heater: Electric
Utilities
- Sewer: Public Sewer
- Water: Public
- Utility Description: Cable TV Available, Under Ground
Structural Information
- Architectural Style: Colonial
- Structure Type: Interior Row/Townhouse
- Model: DEVON
- Construction: Brick, Combination
- Basement: Yes
- Basement Entrance: Yes
- Basement Desc.: Connecting Stairway, Daylight, Full, Full, Fully Finished, Outside Entrance, Rear Entrance, Shelving, Walkout Level, Workshop
- Foundation: Concrete Perimeter, Permanent
- Roof: Asphalt
- Walls/Ceilings: Dry Wall
- Windows: Screens
- Doors: Six Panel, Sliding Glass, Storm
- Stories Description: Lower 1, Main, Upper 1
- Square Feet: 1,988
- Sq. Ft. Source: Assessor
- Living Area: 1,988 Sq. Ft.
- Finished Above Grnd: 1,546 Sq. Ft.
- Finished Below Grnd: 442 Sq. Ft.
- Year Built: 1978
- Year Built Source: Estimated
- Property Condition: Very Good
Unit Information
- Bathrooms-Lower: 1
- Bedrooms-Lower: 1
Lot Features
- Zoning: PDH3
- Lot Description: Backs to Trees, Trees/Wooded
- Fencing (Description): Fully, Other
Financial Considerations
- Price Per Sq. Ft.: $284.6
- Condo Fee: $350
- Condo Fee Freq: Monthly
- Assessment Year: 2026
- County Tax: $3,036
- County Tax Freq: Annually
- Tax w/Assessment: $381,280
- Tax Amount: $3,036
- Tax Year: 2026
- Terms: Standard Sale
- Tax Total Finished Sq. Ft.: 1546
Disclosures and Reports
- Ownership: Condominium
- Condo: Yes
Listed by EXP Realty, Hannah Gulotta
Sold by Compass, Giovanna Piskulich