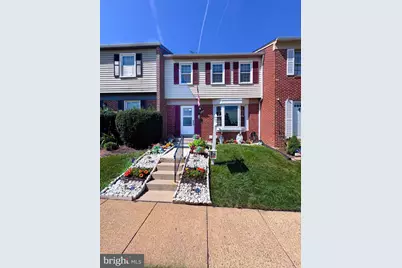
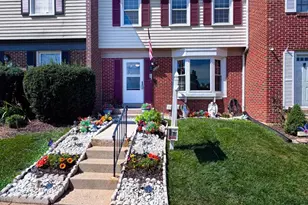
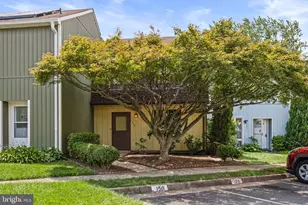
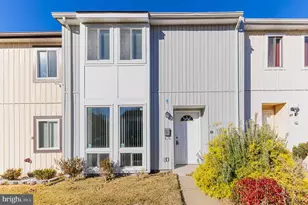
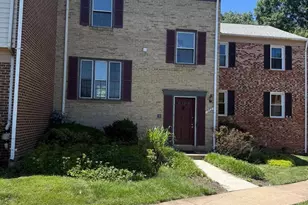
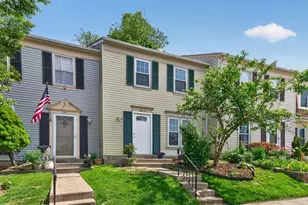
Full Property Details for 1028 Temple Ct
General
- Sold For: $450,000
- HOA FEE: $350/month
- Taxes: $3,222 (2026)
- Status: Closed
- Type: Townhouse
- Source: BrightMLSMidAtlantic
- MLS ID: VALO2132178
- Added to Site: 63 day(s) ago
Interior
- Number of Rooms: 8
- Fireplace: Yes
- Number of Fireplaces: 1
- Fireplace(s): Screen, Equipment
- Appliances: Dishwasher, Disposal, Dryer - Electric, Oven/Range - Electric, Refrigerator, Washer
- Flooring: Engineered Wood
Rooms
- Total Bathrooms: 3
- Full Bathrooms: 2
- Half Bathrooms: 1
- Main Floor Baths: 3
- Main - Full Baths: 2
- Main - 1/2 Baths: 1
- Total Bedrooms: 3
- Bedrooms Main & Up: 3
Additional Information
- Shared Amenities: Club House, Pool Mem Avail, Reserved/Assigned Parking
- Shared Pool: Yes
- Pool: Yes
Exterior
- Porch/Patio/Deck: Patio(s)
Parking
- Assigned Spaces: 2
- Total Spaces: 2
- Parking Features: Assigned, Parking Space Conveys, Permit Included
- Parking Type: Other, On Street, Parking Lot
Location
- County: LOUDOUN
- Subdivision: NEWBERRY
- Cross Streets: Greenthorn Avenue
- Driving Directions: Use GPS
School Information
- School District: Loudoun County Public Schools
Community
- Association: Yes
- Assoc. Name: NEWBERRY CONDOMINIUMS
- Assoc. Fees Include: Common Area Maintenance, Ext Bldg Maint, Parking Fee, Pool(s), Road Maintenance, Reserve Funds, Snow Removal, Trash
- Pets Allowed: Yes
- Pets: No Pet Restrictions
Heating & Cooling
- Cooling Type: Heat Pump(s)
- Cooling Fuel: Electric
- Heating Type: Heat Pump(s)
- Heating Fuel: Electric
- Water Heater: Electric
Utilities
- Sewer: Public Sewer
- Water: Public
- Utility Description: Electric Available, Water Available
Structural Information
- Architectural Style: Colonial
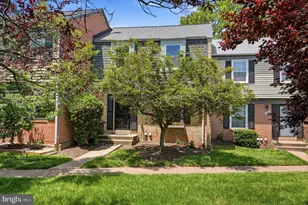
- Structure Type: Interior Row/Townhouse
- Architect: KENSINGTON
- Construction: Brick, Concrete, Vinyl Siding
- Basement: Yes
- Basement Desc.: Walkout Level, Fully Finished
- Foundation: Concrete Perimeter
- Roof: Tile
- Walls/Ceilings: Dry Wall
- Windows: Bay/Bow, Double Hung, Energy Efficient
- Doors: Storm
- Stories Description: Main
- Square Feet: 1,693
- Sq. Ft. Source: Estimated
- Living Area: 1,563 Sq. Ft.
- Finished Above Grnd: 1,311 Sq. Ft.
- Finished Below Grnd: 252 Sq. Ft.
- Basement Finished: 70%
- Year Built: 1978
- Year Built Source: Estimated
- Property Condition: Very Good
Lot Features
- Zoning: PDH3
- Fencing (Description): Wood
Financial Considerations
- Price Per Sq. Ft.: $343.25
- Association Fee: $350
- Assoc Fee Freq.: Monthly
- Assessment Year: 2026
- Tax w/Assessment: $400,330
- Tax Amount: $3,222
- Tax Year: 2026
- Terms: Standard Sale
- Tax Total Finished Sq. Ft.: 1563
Disclosures and Reports
Listed and Sold by Samson Properties, Julio Cross