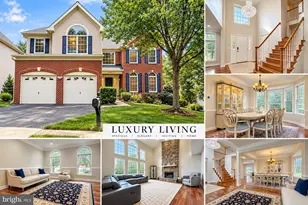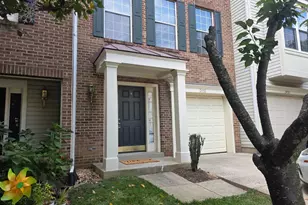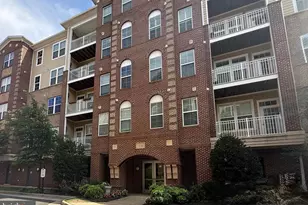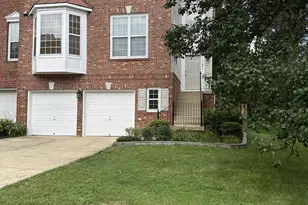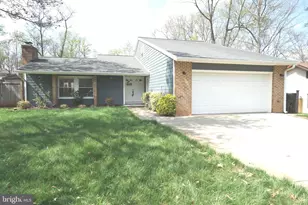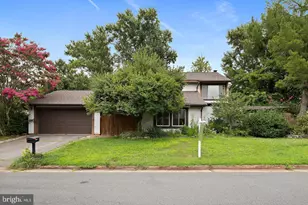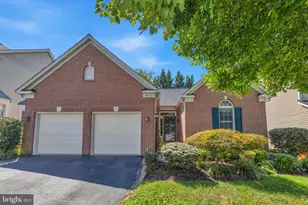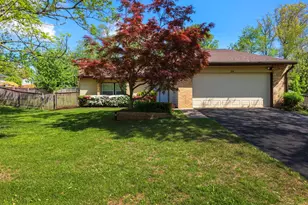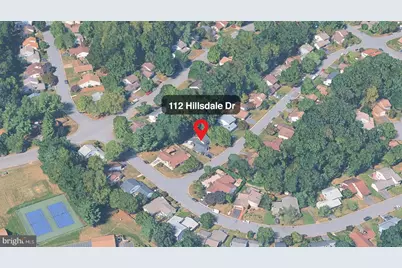
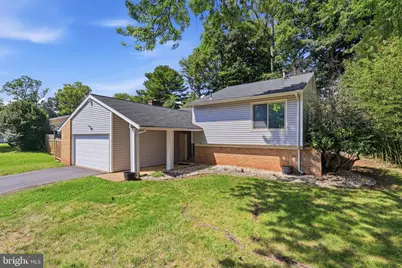
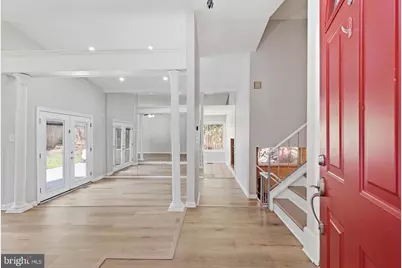
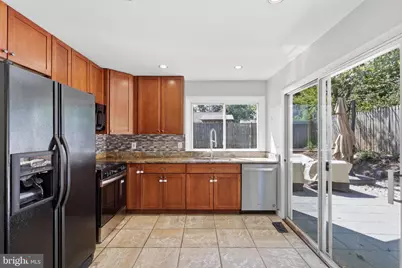
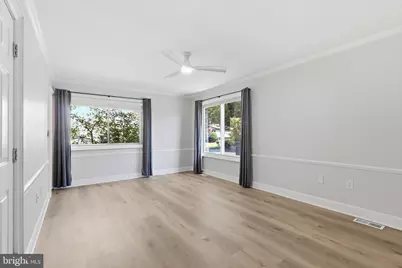
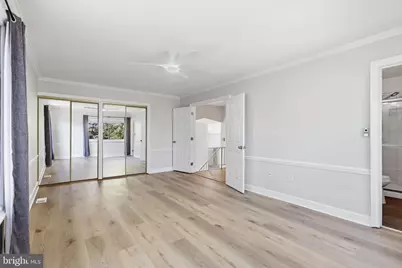
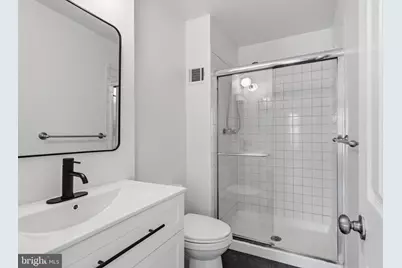
This is a carousel with tiles that activate property listing cards. Use the previous and next buttons to navigate.
$3,500 Just Listed
This is a carousel with tiles that activate property listing cards. Use the previous and next buttons to navigate.
Full Property Details for 112 Hillsdale Dr
General
- Rent: $3,500
- HOA FEE: $76/month
- Status: Active
- Type: Single Family
- Source: BrightMLSMidAtlantic
- MLS ID: VALO2135348
- Updated: 9/11/2026
- Added to Site: 5 day(s) ago
Rental Information
- Max. Lease (Mths): 24
- Min. Lease (Mths): 12
Interior
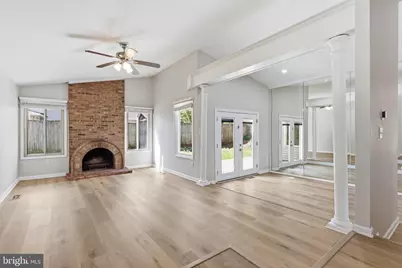
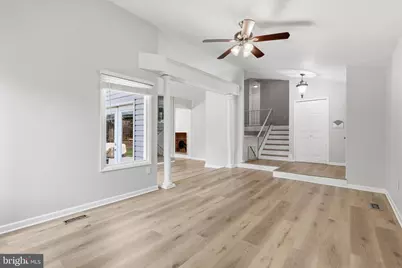
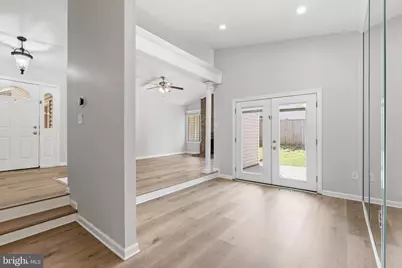
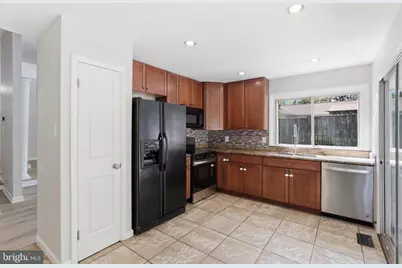
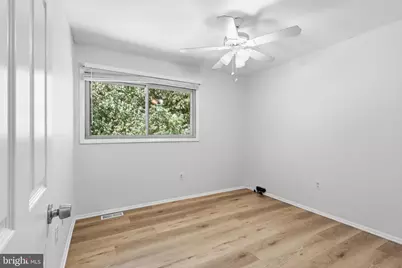
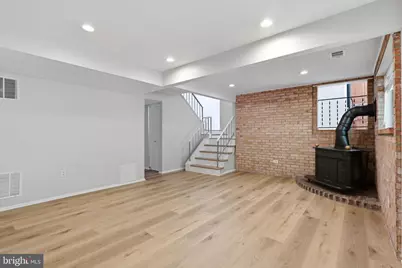
- Interior Features: Breakfast Area, Ceiling Fan(s), Floor Plan - Open, Formal/Separate Dining Room
- Fireplace: Yes
- Number of Fireplaces: 2
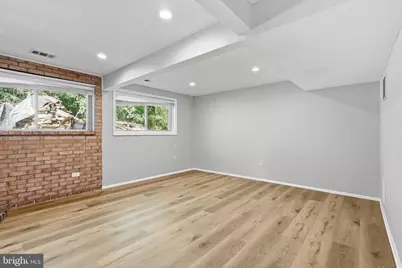
- Fireplace(s): Brick
Rooms
Bathrooms
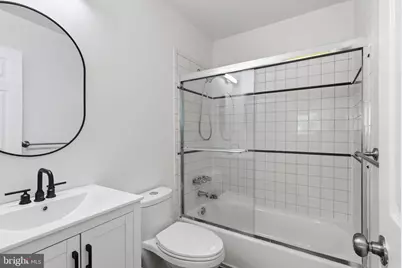
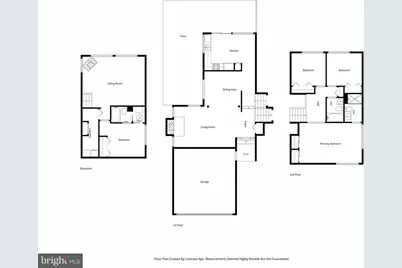
- Total Bathrooms: 3
- Full Bathrooms: 3
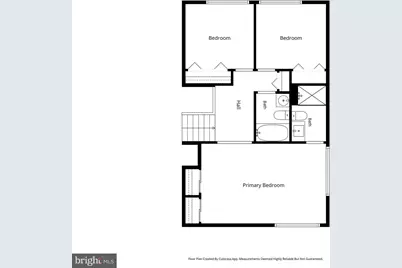
- Upper Floor Baths: 2
- Upper - Full Baths: 2
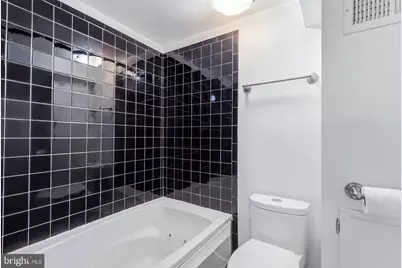
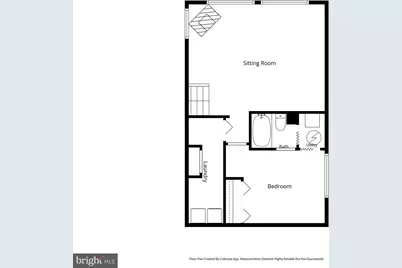
- Lower Floor Baths: 1
- Lower - Full Baths: 1
Bedrooms
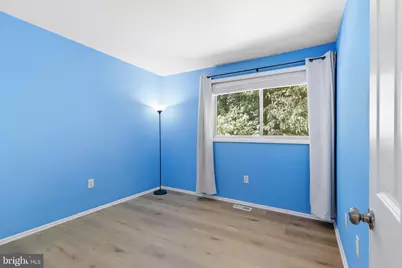
- Total Bedrooms: 4
- Bedrooms Upper: 3
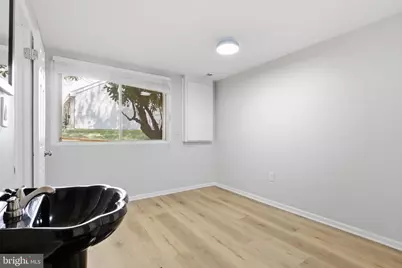
- Bedrooms Lower: 1
Additional Information
- Shared Amenities: Swimming Pool, Club House, Basketball Courts, Jog/Walk Path, Tennis Courts, Tot Lots/Playground
- Shared Pool: Yes
- Pool: Yes
Exterior
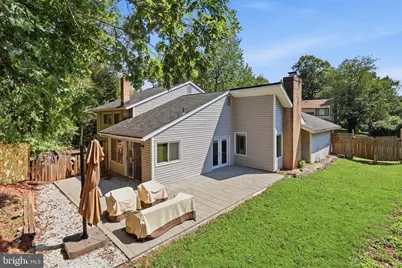
- Porch/Patio/Deck: Patio(s)
Parking
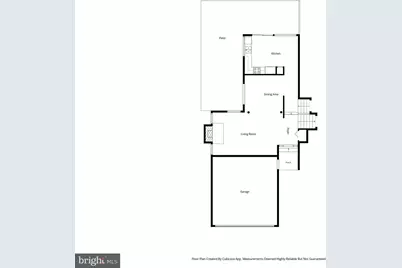
- Garage: Yes
- Garage Spaces: 2
- Total Spaces: 4
- Parking Type: Attached Garage, Driveway
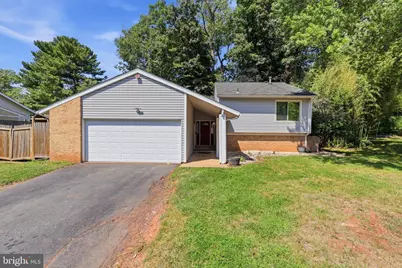
- Garage Description: Garage - Front Entry
Location
- County: LOUDOUN
- Subdivision: SUGARLAND RUN
- Driving Directions: GPS
School Information
- School District: Loudoun County Public Schools
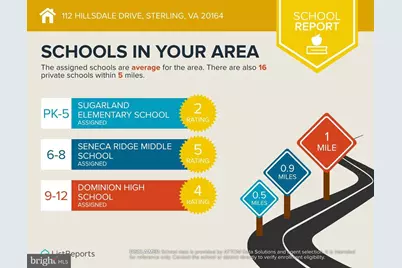
- Elementary School: Sugarland
- Middle School: Seneca Ridge
- High School: Dominion
Community
- Association: Yes
- Assoc. Name: SUGARLAND RUN
- Pets Allowed: Yes
- Pets: Dogs OK, Case by Case Basis, Pet Addendum/Deposit
Heating & Cooling
- Central air: Yes
- Cooling Type: Central A/C
- Cooling Fuel: Electric
- Heating Type: Forced Air
- Heating Fuel: Natural Gas
- Water Heater: Natural Gas
Utilities
- Sewer: Public Sewer
- Water: Public
Structural Information
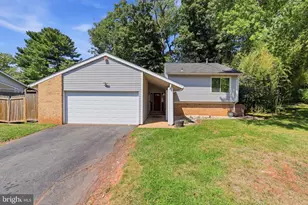
- Architectural Style: Contemporary
- Structure Type: Detached
- Construction: Brick Front, Mixed
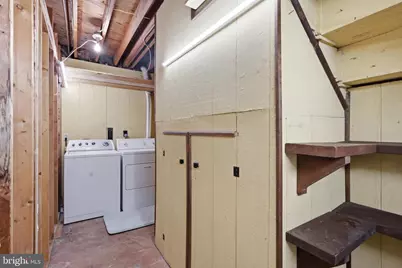
- Basement: Yes
- Basement Desc.: Full
- Foundation: Slab
- Walls/Ceilings: Vaulted Ceilings
- Windows: Double Pane
- Stories Description: Lower 1, Main, Upper 1
- Square Feet: 2,356
- Sq. Ft. Source: Estimated
- Living Area: 2,356 Sq. Ft.
- Finished Above Grnd: 1,806 Sq. Ft.
- Finished Below Grnd: 550 Sq. Ft.
- Year Built: 1971
- Year Built Source: Assessor
Unit Information
Unit 1
- Bathrooms-Lower: 1
- Bedrooms-Lower: 1
Lot Features
- Lot Size (Acres): 0.18
- Lot Size (Sq. Ft.): 7,841
- Lot Size Source: Assessor
- Zoning: PDH3
- Fencing (Description): Rear
Financial Considerations
- Price Per Sq. Ft.: $1.94
- Association Fee: $76
- Assoc Fee Freq.: Monthly
- Application Fee: $50
- Security Deposit: $3,500
- Pet Deposit: $500
- Owner Pays: All Utilities
- Tenant Pays: Utilities - All, Repair Deductible - 100
- Tax Total Finished Sq. Ft.: 1944
Disclosures and Reports
- Ownership: Other
Listed by Real Broker, LLC, Timothy Finefrock and Real Broker, LLC, Jennifer R Smith-Kilpatrick
Schools serving 112 Hillsdale Dr
| Name | Grades | Distance |
|---|---|---|
Sugarland Elementary School 65 Sugarland Run Drive, Sterling, VA 20164 | PK-5 | 0.5 mi |
Dominion High School 21326 Augusta Drive, Sterling, VA 20164 | 9-12 | 1 mi |
Seneca Ridge Middle School 98 Seneca Ridge Drive, Sterling, VA 20164 | 6-8 | 0.9 mi |
Price History for 112 Hillsdale Dr
112 Hillsdale Drive, Sterling, VA 20164 (MLS# VALO2135348) is a Single Family property with 4 bedrooms and 3 full bathrooms. 112 Hillsdale Drive is currently listed for rent at $3,500 and was received on September 11, 2026. Want to learn more about 112 Hillsdale Drive? Do you have questions about finding other real estate for sale or rent in Sterling? You can browse all Sterling rentals or contact a Coldwell Banker agent to request more information.