
This is a carousel with tiles that activate property listing cards. Use the previous and next buttons to navigate.
1/1
$1,800,000
This is a carousel with tiles that activate property listing cards. Use the previous and next buttons to navigate.
1/1
Property Description
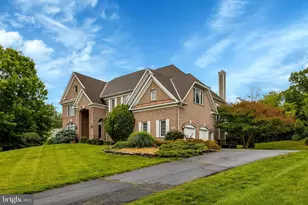
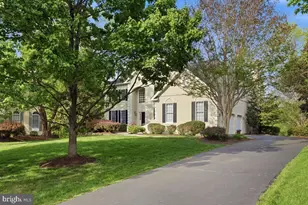
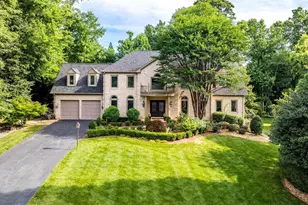
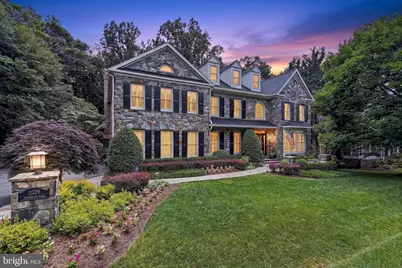
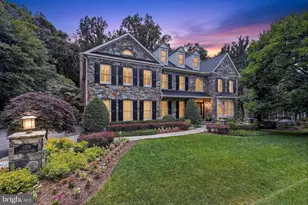
Welcome to Cascade Estates, this stunning stone front home feels like your own private sanctuary backing to deep private woods, peacefully situated in the prestigious community of Lowes Island Estates. This elegant estate is in pristine condition, with a traditional yet open floor plan with a soaring entry foyer, private home office with built-in bookshelves, and formal living and dining rooms elegantly finished with crown molding, chair rail and wainscoting and architectural columns. This exceptional 6 bedroom, 4.5 bath home spans over 6400 sq ft on 3 finished levels, appointed with high end finishes to include plantation shutters, hardwood floors, luxury vinyl plank flooring, recessed lighting and elegant ceiling chandeliers and updated bathrooms throughout. The gourmet kitchen is the true heart of this home, featuring soft white cabinetry, lux white marble countertops and center island with barstool seating, pendant and recessed lighting, a walk-in pantry, high end stainless steel appliances, to include a Wolf 6-burner gas range with pot filler faucet, Wolf convection wall oven and a Microwave, Miele built-in coffee system, SUB-ZERO French door refrigerator, wine cooler and Bosch dishwasher. The adjoining breakfast room with access to the deck, features custom built in banquet seating, perfect for casual dining or formal entertaining. Directly off the kitchen, a conveniently located Laundry Room with a utility sink and built-in cabinetry leads to the 2 car garage. The gourmet kitchen opens to a sun-drenched family room with built-in cabinetry and a mantled gas fireplace, set in a stone accent wall and a secondary back staircase to the bedroom level. A conveniently located powder room is located off the foyer hall. Upstairs the impressive primary suite spans over 660 sq ft featuring vaulted ceilings, adjoining sitting room, dual walk-in closets with custom built-ins, a dressing area, and rich hardwood flooring. The luxurious primary bath includes dual vanities, multi shower head glass enclosed shower, tile flooring and soaking tub. Three additional generously sized bedrooms all with walk-in closets complete the upper level, the guest suite features an en-suite bath and a jack and jill bath with dual vanities adjoining the other 2 bedrooms. The walk-out daylight lower level is an entertainer's dream and provides plenty of space for kids, family and guest. A large hallway flanked by built-in bookshelves leads to a large recreation room featuring a unique custom built-in child's playhouse or special hideaway for your favorite pet, a dedicated exercise room with adjoining storage/utility room, and a secondary large storage room. A privately located bedroom and full bath makes for the ideal accommodations for guest or au pair living, the 6th bedroom is currently being utilized as a media room with projector, screen and built-in speakers to convey. One of the very special highlights of this home is the magnificent outdoor entertaining areas, with an expansive deck off the main floor living areas, with a lovely screened-in gazebo porch overlooking breathtaking views of mature trees, ornamental plantings and professionally manicured lawn, easily accessed from both the main and lower level of the home. Features: Updates include a new roof in 2024, Gas fireplace 2024, 2026 bedroom carpeting, Furnace 2022, Hvac UV filtration system 2024, Water heater aprx 2018, House Generator, Whole house water filtration system, Lawn Irrigation system, Landscape lighting. Lowes Island is part of the amenity-rich Cascades community featuring 5 pools, 25 tennis/pickleball courts, fitness centers, 25+ playgrounds, bocce, soccer fields, and miles of scenic trails. Steps to Algonkian Regional Park with Potomac River access, boating, and canoe launches. Minutes to Trump National Golf Club, shopping, dining, and major commuter routes to D.C. to include the Dulles Toll Road, I-495 and the expanding metro system. A very special home!
Full Property Details
Full Property Details for 11329 Stonehouse Pl
General
- Sold For: $1,800,000
- HOA FEE: $107/month
- Taxes: $13,529 (2026)
- Status: Closed
- Type: Single Family
- Source: BrightMLSMidAtlantic
- MLS ID: VALO2128214
- Added to Site: 117 day(s) ago
Interior
- Number of Rooms: 27
- Rooms/Areas: Living Room, Dining Room, Primary Bedroom, Bedroom 2, Bedroom 3, Bedroom 4, Bedroom 5, Kitchen, Family Room, Foyer, Breakfast Room, Exercise Room, Laundry, Office, Recreation Room, Storage Room, Utility Room, Bedroom 6, Bathroom 2, Bathroom 3, Primary Bathroom, Full Bath, Half Bath, Screened Porch
- Interior Features: Bathroom - Soaking Tub, Bathroom - Stall Shower, Breakfast Area, Carpet, Chair Railings, Dining Area, Floor Plan - Traditional, Formal/Separate Dining Room, Kitchen - Eat-In, Kitchen - Gourmet, Kitchen - Island, Recessed Lighting, Walk-in Closet(s), Window Treatments, Wood Floors, Pantry, Additional Stairway, Air Filter System, Attic, Bathroom - Tub Shower, Bathroom - Walk-In Shower, Built-Ins, Ceiling Fan(s), Combination Kitchen/Living, Crown Moldings, Double/Dual Staircase, Family Room Off Kitchen, Floor Plan - Open, Kitchen - Table Space, Primary Bath(s), Sprinkler System, Upgraded Countertops, Wainscotting, Water Treat System
- Fireplace: Yes
- Number of Fireplaces: 1
- Fireplace(s): Mantel(s), Stone
- Appliances: Built-In Microwave, Dishwasher, Disposal, Washer, Dryer, Oven - Double, Oven - Wall, Stainless Steel Appliances, Cooktop - Down Draft, Exhaust Fan, Microwave, Refrigerator, Six Burner Stove, Air Cleaner, Built-In Range, Icemaker, Humidifier, Oven/Range - Gas, Range Hood, Water Conditioner - Owned, Water Dispenser, Water Heater - High-Efficiency
- Flooring: Carpet, Hardwood, Luxury Vinyl Plank
Rooms
Bathrooms
- Total Bathrooms: 5
- Full Bathrooms: 4
- Half Bathrooms: 1
- Upper Floor Baths: 3
- Upper - Full Baths: 3
- Main Floor Baths: 1
- Main - 1/2 Baths: 1
- Lower Floor Baths: 1
- Lower - Full Baths: 1
Bedrooms
- Total Bedrooms: 6
- Bedrooms Upper: 4
- Bedrooms Lower: 2
Other Rooms
- Laundry: Main Floor, Dryer In Unit, Washer In Unit
Additional Information
- Shared Amenities: Recreational Center, Pool - Outdoor, Exercise Room, Community Center, Picnic Area, Jog/Walk Path, Party Room, Tot Lots/Playground, Golf Course Membership Available, Bike Trail, Tennis Courts, Fitness Center, Pickleball Courts
- Security/Safety: Smoke Detector, Electric Alarm
Exterior
- Exterior Features: Extensive Hardscape, Underground Lawn Sprinkler
- Porch/Patio/Deck: Patio(s), Deck(s), Screened, Porch(es)
Parking
- Garage: Yes
- Garage Spaces: 2
- Total Spaces: 6
- Parking Features: Asphalt Driveway
- Parking Type: Attached Garage, Driveway
- Garage Description: Garage - Side Entry, Garage Door Opener, Inside Access
Location
- County: LOUDOUN
- Subdivision: CASCADES ESTATES
- Cross Streets: Sinegar
- Driving Directions: From Georgetown Pike heading West, L on Seneca Rd, L on Stonehouse
- Location Details: Suburban
School Information
- School District: Loudoun County Public Schools
- Elementary School: Lowes Island
- Middle School: Seneca Ridge
- High School: Dominion
Community
- Association: Yes
- Assoc. Name: CASCADES COMMUNITY ASSOC.
- Assoc. Fees Include: Trash, Management, Health Club, Pool(s), Recreation Facility
- Pets Allowed: Yes
- Pets: Dogs OK, Cats OK
Heating & Cooling
- Central air: Yes
- Cooling Type: Central A/C, Ceiling Fan(s)
- Cooling Fuel: Electric
- Heating Type: Forced Air
- Heating Fuel: Natural Gas
- Water Heater: Natural Gas
Utilities
- Sewer: Public Sewer
- Water: Public
- Utility Description: Cable TV, Natural Gas Available
Structural Information
- Architectural Style: Colonial
- Structure Type: Detached
- Builder: Craftmark
- Model: Oakton
- Construction: Masonry, HardiPlank Type, Stone
- Basement: Yes
- Basement Entrance: Yes
- Basement Desc.: Fully Finished, Walkout Level, Daylight, Full, Interior Access, Outside Entrance, Rear Entrance, Shelving, Windows
- Foundation: Slab
- Roof: Asphalt, Shingle
- Walls/Ceilings: 9'+ Ceilings, Vaulted Ceilings
- Windows: Double Pane, Palladian, Transom, Bay/Bow
- Doors: Six Panel, Sliding Glass
- Stories Description: Lower 1, Main, Upper 1
- Square Feet: 6,463
- Sq. Ft. Source: Estimated
- Living Area: 5,944 Sq. Ft.
- Finished Above Grnd: 4,429 Sq. Ft.
- Finished Below Grnd: 1,515 Sq. Ft.
- Year Built: 2000
- Year Built Source: Assessor
- Property Condition: Excellent
Unit Information
Unit 1
- Bathrooms-Lower: 1
- Bedrooms-Lower: 2
Additional Structures
- Other Structures: Gazebo
Lot Features
- Property View: Trees/Woods, Garden/Lawn
- Lot Size (Acres): 0.57
- Lot Size (Sq. Ft.): 24,829
- Lot Size Source: Assessor
- Street/Road Desc.: Black Top
- Zoning: PDH4
- Lot Description: Backs - Parkland, Backs to Trees, Rear Yard, Landscaping, Private, Cul-de-sac, No Thru Street, Premium, Secluded
- Fencing (Description): Aluminum, Decorative, Rear
Financial Considerations
- Price Per Sq. Ft.: $412.06
- Association Fee: $107
- Assoc Fee Freq.: Monthly
- Assessment Year: 2026
- City/TownTax Freq: Semi-Annually
- County Tax: $13,529
- County Tax Freq: Annually
- Tax w/Assessment: $1,680,670
- Tax Amount: $13,529
- Tax Year: 2026
- Terms: Standard Sale
Disclosures and Reports
- Ownership: Fee Simple
- Inclusions: Deck storage boxes.
- Section: 12C
- Lot Number: 33
Get Pre-Approved Today
Schools
Schools serving 11329 Stonehouse Pl
School District:Loudoun County Public Schools
| Name | Grades | Distance |
|---|---|---|
Lowes Island Elementary School 20755 Whitewater Drive, Sterling, VA 20165 | PK-5 | 0.8 mi |
Dominion High School 21326 Augusta Drive, Sterling, VA 20164 | 9-12 | 2.5 mi |
Seneca Ridge Middle School 98 Seneca Ridge Drive, Sterling, VA 20164 | 6-8 | 2.4 mi |
Disclaimer:
School attendance boundaries provided by ATTOM Data Solutions and are for reference only. Contact the school directly to verify enrollment eligibility.
Price & Sales History for 11329 Stonehouse Pl
Date
Details
Price
Change
Source
9/23/2026
Sold
$1,800,000
-1.37%
MLS
8/14/2026
Price Reduced
$1,825,000
-2.67%
MLS
6/14/2026
Listed
$1,875,000
—
MLS
Disclaimer: Historical sales information is derived from public records provided by the county offices. Information is not guaranteed and should be independently verified.
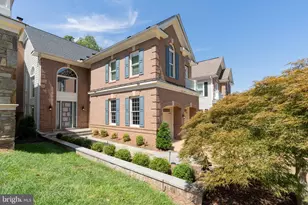
11329 Stonehouse Place, Sterling, VA 20165 (MLS# VALO2128214) is a Single Family property that was sold at $1,800,000 on September 23, 2026. This property was listed by Susan Gray from our Alexandria Office.Want to learn more about 11329 Stonehouse Place? Do you have questions about finding other Single Family real estate for sale in Sterling? You can browse all Sterling real estate or contact a Coldwell Banker agent to request more information.