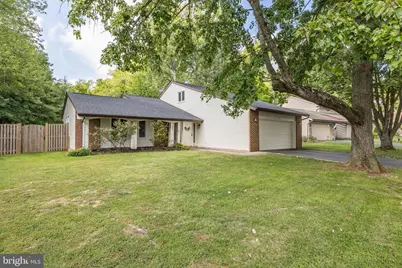
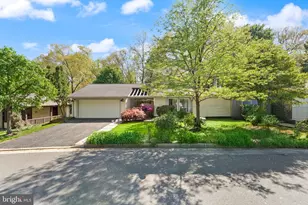
Full Property Details for 126 Hopeland Ln
General
- Rent: $3,700
- Status: Closed
- Type: Single Family
- Source: BrightMLSMidAtlantic
- MLS ID: VALO2126166
- Added to Site: 111 day(s) ago
Rental Information
- Max. Lease (Mths): 24
- Min. Lease (Mths): 12
Interior
- Rooms/Areas: Living Room, Dining Room, Primary Bedroom, Bedroom 2, Bedroom 3, Kitchen, Den, Bedroom 1, Bathroom 1, Bathroom 2, Primary Bathroom
- Interior Features: Attic, Breakfast Area, Carpet, Ceiling Fan(s), Combination Dining/Living, Entry Level Bedroom, Formal/Separate Dining Room, Pantry, Primary Bath(s), Recessed Lighting, Bathroom - Tub Shower, Upgraded Countertops, Walk-in Closet(s), Window Treatments, Wood Floors, Floor Plan - Open
- Appliances: Built-In Microwave, Dishwasher, Disposal, Dryer, Range Hood, Refrigerator, Stainless Steel Appliances, Washer, Water Heater, Icemaker, Oven/Range - Gas
- Flooring: Carpet, Hardwood, Ceramic Tile
Rooms
- Total Bathrooms: 3
- Full Bathrooms: 3
- Upper Floor Baths: 1
- Upper - Full Baths: 1
- Main Floor Baths: 2
- Main - Full Baths: 2
- Total Bedrooms: 4
- Bedrooms Upper: 1
- Bedrooms Main & Up: 3
- Laundry: Main Floor, Dryer In Unit, Washer In Unit
Additional Information
- Shared Pool: Yes
- Pool: Yes
Exterior
- Porch/Patio/Deck: Patio(s)
Parking
- Garage: Yes
- Garage Spaces: 2
- Total Spaces: 2
- Parking Type: Attached Garage, Driveway, On Street
- Garage Description: Garage - Front Entry, Garage Door Opener, Inside Access
Location
- County: LOUDOUN
- Subdivision: SUGARLAND RUN
- Cross Streets: S. Midland Ave
- Driving Directions: Follow GPS
School Information
- School District: Loudoun County Public Schools
- Elementary School: Sugarland
- Middle School: Seneca Ridge
- High School: Dominion
Community
- Association: Yes
- Assoc. Name: SUGARLAND RUN
Heating & Cooling
- Central air: Yes
- Cooling Type: Central A/C
- Cooling Fuel: Electric
- Heating Type: Forced Air
- Heating Fuel: Natural Gas
- Water Heater: Natural Gas
Utilities
- Sewer: Public Sewer
- Water: Public
- Utility Description: Electric Available, Natural Gas Available
Structural Information
- Architectural Style: Contemporary
- Structure Type: Detached
- Model: Laguna
- Construction: Aluminum Siding
- Foundation: Other
- Roof: Architectural Shingle
- Walls/Ceilings: Vaulted Ceilings
- Windows: Casement, Energy Efficient
- Stories Description: Main, Upper 1
- Square Feet: 1,921
- Sq. Ft. Source: Assessor
- Living Area: 1,921 Sq. Ft.
- Finished Above Grnd: 1,921 Sq. Ft.
- Year Built: 1972
- Year Built Source: Assessor
Lot Features
- Property View: Trees/Woods
- Lot Size (Acres): 0.21
- Lot Size (Sq. Ft.): 9,148
- Lot Size Source: Assessor
- Zoning: PDH3
Financial Considerations
- Price Per Sq. Ft.: $1.93
- Assoc Fee Freq.: Monthly
- Security Deposit: $3,700
- Owner Pays: Association Fees
- Tenant Pays: Electricity, Gas, Water, Lawn/Tree/Shrub Care, Trash Removal
- Tax Total Finished Sq. Ft.: 1921
Disclosures and Reports
Listed by Serhant, Katherine Massetti
Sold by Serhant, Robert Reza Salehi