This is a carousel with tiles that activate property listing cards. Use the previous and next buttons to navigate.
1/1
$2,700
This is a carousel with tiles that activate property listing cards. Use the previous and next buttons to navigate.
1/1
Property Description
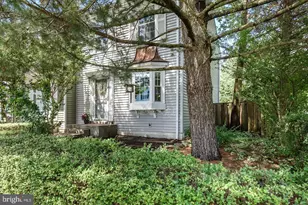
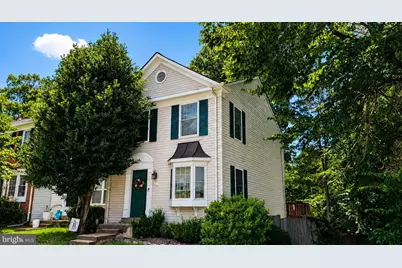
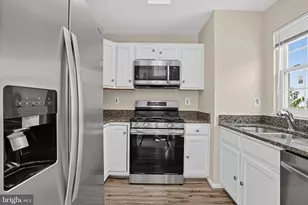
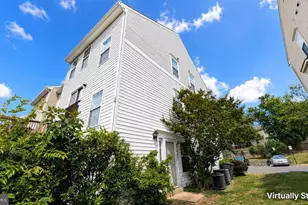
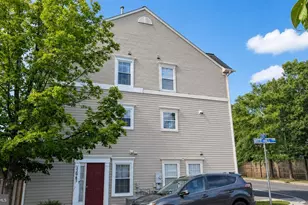
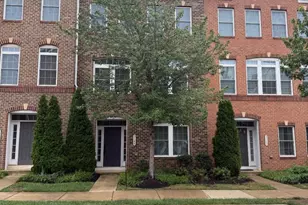
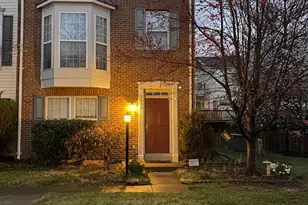
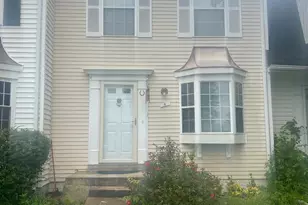
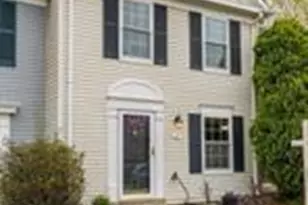
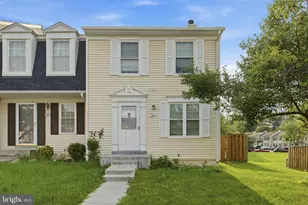
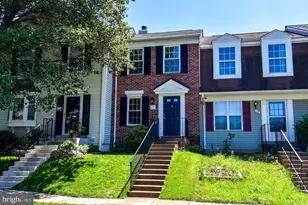
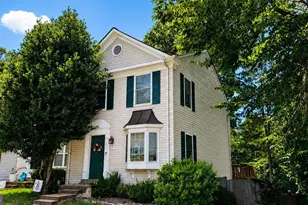
Welcome to this beautiful end-unit townhouse in the desirable Countryside community of Sterling, VA. Offering three finished levels. This spacious home features a bright and inviting layout with comfortable living spaces and thoughtful finishes throughout. The main level offers a welcoming living room with a beautiful bay window, a separate dining area, and a large kitchen featuring cherry cabinetry, stainless steel appliances, and attractive countertops. Laminate flooring adds a clean and cohesive look throughout the main living areas. The upper level includes well-appointed bedrooms and bathrooms, while the fully finished walkout lower level provides additional living space with a comfortable family room and full bathroom-ideal for guests, a home office, recreation, or extended living needs. Step outside to the private deck overlooking a peaceful, tree-lined setting, creating a wonderful space for relaxing or entertaining. With its desirable end-unit location, three finished levels, walkout lower level, and serene wooded backdrop, this Countryside townhouse offers a wonderful combination of space, comfort, and privacy. Please Note: The "Date Available" is Subject to Change. Please Allow for at Least 7-10 Days from the date the Lease is Signed for the Home to be Prepared for the New Tenant. -------------------------------------------------------------------------------------------------------------------------------------------- All Richey Property Management residents must enroll in and purchase a Resident Benefits Package which includes liability insurance, credit building to help boost the resident's credit score with timely rent payments, up to $1M Identity Theft Protection, HVAC air filter delivery (for applicable properties), move-in concierge service making utility connection and home service setup a breeze during your move-in, our best-in-class resident rewards program, and much more! More details and options provided upon application.
Full Property Details
Full Property Details for 2 Fairmont Pl
General
- Rent: $2,700
- Status: Active
- Type: Townhouse
- Source: BrightMLSMidAtlantic
- MLS ID: VALO2136272
- Updated: 9/18/2026
- Added to Site: 7 day(s) ago
Rental Information
- Max. Lease (Mths): 24
- Min. Lease (Mths): 12
- Rent Includes: Trash Removal
Interior
- Appliances: Built-In Microwave, Dishwasher, Disposal, Dryer, Exhaust Fan, Microwave, Refrigerator, Stove, Washer
Rooms
Bathrooms
- Total Bathrooms: 2
- Full Bathrooms: 2
- Upper Floor Baths: 1
- Upper - Full Baths: 1
- Lower Floor Baths: 1
- Lower - Full Baths: 1
Bedrooms
- Total Bedrooms: 3
- Bedrooms Upper: 3
Exterior
- Porch/Patio/Deck: Deck(s)
Parking
- Assigned Spaces: 2
- Parking Features: Assigned
- Parking Type: Parking Lot
Location
- County: LOUDOUN
- Subdivision: COUNTRYSIDE
- Driving Directions: GPS
School Information
- School District: Loudoun County Public Schools
- Elementary School: Call School Board
- Middle School: Call School Board
- High School: Call School Board
Community
- Association: Yes
- Assoc. Name: COUNTRYSIDE PROPRIETARY
- Assoc. Fees Include: Common Area Maintenance, Trash
- Pets Allowed: Yes
- Pets: Case by Case Basis, Pet Addendum/Deposit, Size/Weigh
Heating & Cooling
- Central air: Yes
- Cooling Type: Central A/C
- Cooling Fuel: Electric
- Heating Type: Forced Air
- Heating Fuel: Electric
- Water Heater: Electric
Utilities
- Sewer: Public Sewer
- Water: Public
Structural Information
- Architectural Style: Colonial
- Structure Type: Interior Row/Townhouse
- Model: BRAXTED
- Construction: Vinyl Siding
- Basement: Yes
- Basement Desc.: Full, Partially Finished, Walkout Level
- Foundation: Other
- Stories Description: Lower 1, Main, Upper 1
- Square Feet: 1,558
- Sq. Ft. Source: Assessor
- Living Area: 1,558 Sq. Ft.
- Finished Above Grnd: 1,088 Sq. Ft.
- Finished Below Grnd: 470 Sq. Ft.
- Year Built: 1986
- Year Built Source: Assessor
- Property Condition: Good
Unit Information
Unit 1
- Bathrooms-Lower: 1
Lot Features
- Property View: Trees/Woods
- Lot Size (Acres): 0.05
- Lot Size (Sq. Ft.): 2,178
- Lot Size Source: Assessor
- Zoning: PDH3
- Fencing (Description): Board, Rear
Financial Considerations
- Price Per Sq. Ft.: $2.48
- Assoc Fee Freq.: Monthly
- Application Fee: $60
- Other Fee: $45
- Security Deposit: $2,700
- Tax w/Assessment: $452,260
- Owner Pays: Association Fees, Trash Collection
- Tenant Pays: Utilities - All, Electricity, Water, Sewer, Insurance, Cable TV, Frozen Waterpipe Damage, Gutter Cleaning, Lawn/Tree/Shrub Care, Light Bulbs/Filters/Fuses/Alarm Care, Pest Control, Internet
- Tax Total Finished Sq. Ft.: 1558
Disclosures and Reports
- Ownership: Other
Listed by Richey Real Estate Services, Michael D Baron
Schools
Schools serving 2 Fairmont Pl
School District:Loudoun County Public Schools
| Name | Grades | Distance |
|---|---|---|
Countryside Elementary School 20624 Countryside Boulevard, Sterling, VA 20165 | K-5 | 0.8 mi |
River Bend Middle School 46240 Algonkian Parkway, Sterling, VA 20165 | 6-8 | 1.6 mi |
Potomac Falls High School 46400 Algonkian Pkwy, Potomac Falls, VA 20165 | 9-12 | 2 mi |
Disclaimer:
School attendance boundaries provided by ATTOM Data Solutions and are for reference only. Contact the school directly to verify enrollment eligibility.
Price History for 2 Fairmont Pl
Date
Details
Price
Change
Source
9/18/2026
Listed
$2,700
—
MLS
Disclaimer: Historical sales information is derived from public records provided by the county offices. Information is not guaranteed and should be independently verified.

2 Fairmont Place, Sterling, VA 20165 (MLS# VALO2136272) is a Townhouse property with 3 bedrooms and 2 full bathrooms. 2 Fairmont Place is currently listed for rent at $2,700 and was received on September 18, 2026. Want to learn more about 2 Fairmont Place? Do you have questions about finding other real estate for sale or rent in Sterling? You can browse all Sterling rentals or contact a Coldwell Banker agent to request more information.