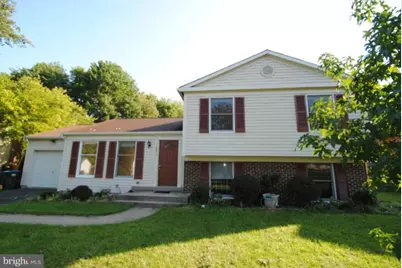
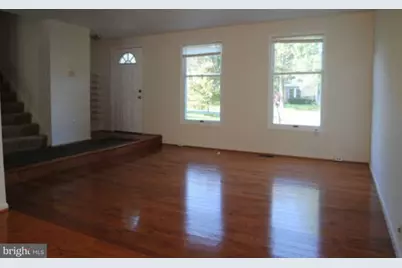
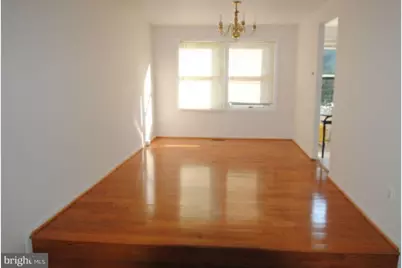
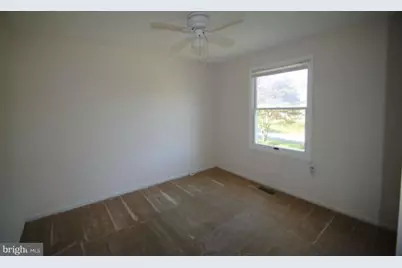
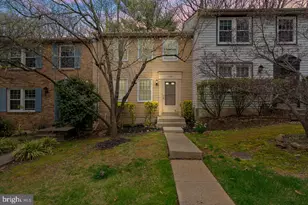
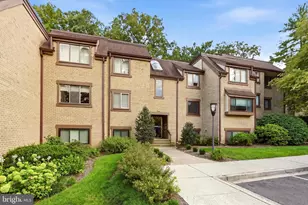
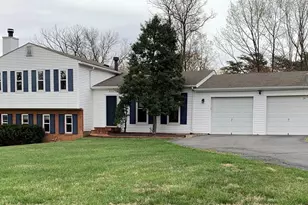
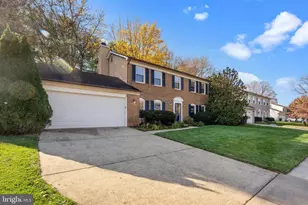
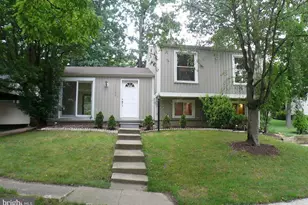
Full Property Details for 12604 Etruscan Dr
General
- Rent: $3,295
- HOA FEE: $11/month
- HOA FEE FREQ.: Annually
- Status: Active
- Type: Single Family
- Source: BrightMLSMidAtlantic
- MLS ID: VAFX2337806
- Updated: 9/24/2026
- Added to Site: 44 day(s) ago
Rental Information
- Max. Lease (Mths): 60
- Min. Lease (Mths): 12
Interior
- Interior Features: Kitchen - Galley, Dining Area
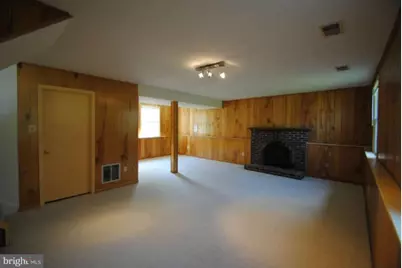
- Fireplace: Yes
- Number of Fireplaces: 1
Rooms
- Total Bathrooms: 2
- Full Bathrooms: 2
- Upper Floor Baths: 2
- Upper - Full Baths: 2
- Total Bedrooms: 3
- Bedrooms Upper: 3
Parking
- Garage: Yes
- Garage Spaces: 1
- Total Spaces: 1
- Parking Features: Asphalt Driveway
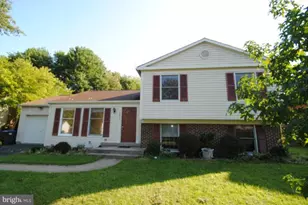
- Parking Type: Off Street, Attached Garage
- Garage Description: Garage - Front Entry
Location
- County: FAIRFAX
- Subdivision: FOX MILL ESTATES
- Driving Directions: From Dulles Tollroad, South on Fairfax County Parkway, Left onto Fox Mill Road, Right onto Keele Drive, Left onto Etruacan Drive, house at the cul-de-sac
School Information
- School District: Fairfax County Public Schools
- High School: South Lakes
Community
Heating & Cooling
- Central air: Yes
- Cooling Type: Ceiling Fan(s), Central A/C
- Cooling Fuel: Electric
- Heating Type: Heat Pump(s)
- Heating Fuel: Electric
- Water Heater: Electric
Utilities
- Sewer: Public Sewer
- Water: Public
Structural Information
- Architectural Style: Split Level
- Structure Type: Detached
- Construction: Combination, Brick
- Basement: Yes
- Basement Desc.: Connecting Stairway, Daylight, Full, Fully Finished, Heated, Improved, Windows
- Foundation: Concrete Perimeter
- Stories Description: Lower 1, Lower 2, Main, Upper 1, Upper 2
- Square Feet: 1,092
- Sq. Ft. Source: Assessor
- Living Area: 1,092 Sq. Ft.
- Finished Above Grnd: 1,092 Sq. Ft.
- Year Built: 1979
- Year Built Source: Assessor
Lot Features
- Lot Size (Acres): 0.29
- Lot Size (Sq. Ft.): 12,840
- Lot Size Source: Assessor
- Zoning: 121
Financial Considerations
- Price Per Sq. Ft.: $3.02
- Association Fee: $130
- Assoc Fee Freq.: Annually
- Security Deposit: $3,600
- Tax Total Finished Sq. Ft.: 1092
Disclosures and Reports
Listed by Premiere Realty, Jue Wang