This is a carousel with tiles that activate property listing cards. Use the previous and next buttons to navigate.
1/21
$3,000 Just Listed
This is a carousel with tiles that activate property listing cards. Use the previous and next buttons to navigate.
1/21
Property Description
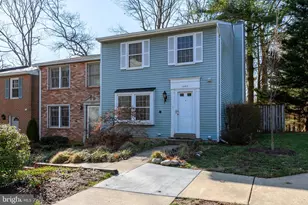
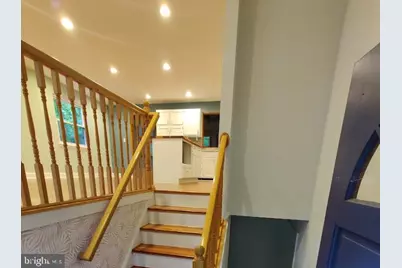
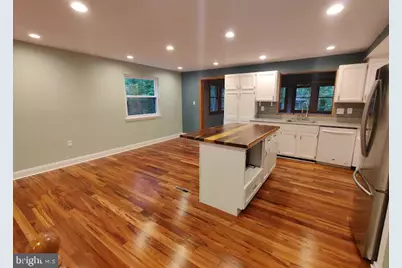
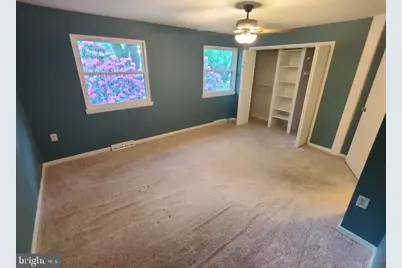
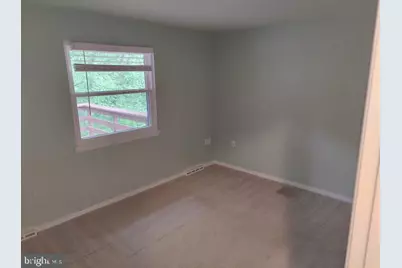
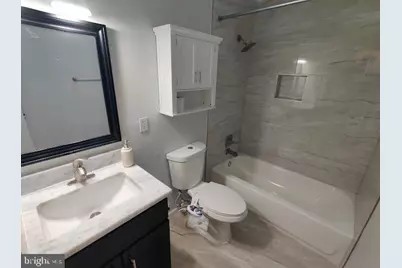
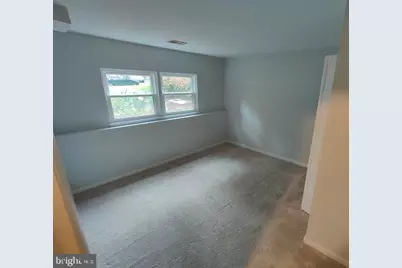
Upgraded serene woodland retreat w/ fenced yard on cul-de-sac! Updated baths, new windows, new recessed lights/carpet/paint, new appliances & furnace. Open concept living-dining-kitchen. Upgraded kitchen w/ Silestone counters & and Island, sunroom w/ vaulted ceilings, large upper & lower decks overlooking treelined fenced yard! Walkout lower level family rm w/ brick fireplace.
Full Property Details
Full Property Details for 11570 Embers Ct
General
- Rent: $3,000
- Status: Active
- Type: Single Family
- Source: BrightMLSMidAtlantic
- MLS ID: VAFX2342360
- Updated: 9/28/2026
- Added to Site: 4 day(s) ago
Rental Information
- Max. Lease (Mths): 36
- Min. Lease (Mths): 12
- Rent Includes: HOA/Condo Fee
Interior
- Number of Rooms: 3
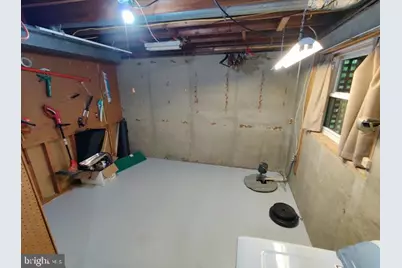
- Rooms/Areas: Family Room, Basement
- Interior Features: Combination Kitchen/Living, Combination Dining/Living, Floor Plan - Open, Kitchen - Eat-In, Kitchen - Island, Bathroom - Tub Shower, Upgraded Countertops, Wood Floors
- Fireplace: Yes
- Number of Fireplaces: 1
- Fireplace(s): Brick, Wood
- Appliances: Built-In Microwave, Dishwasher, Disposal, Dryer, Exhaust Fan, Oven/Range - Gas, Refrigerator, Water Heater, Washer, Stove
- Flooring: Wood, Carpet
Rooms
Bathrooms
- Total Bathrooms: 2
- Full Bathrooms: 2
- Main Floor Baths: 1
- Main - Full Baths: 1
- Lower Floor Baths: 1
- Lower - Full Baths: 1
Bedrooms
- Total Bedrooms: 3
- Bedrooms Lower: 1
- Bedrooms Main & Up: 2
Additional Information
- Shared Pool: Yes
- Pool: Yes
Exterior
- Exterior Features: Sidewalks, Sport Court, Tennis Court(s), Play Area
Parking
- Parking Features: Asphalt Driveway
- Parking Type: Driveway, Off Street
Location
- County: FAIRFAX
- Subdivision: RESTON
- Driving Directions: Toll Rd. West. - LEFT Wiehle Ave. // RIGHT Sunrise Valley Dr. // LEFT Soapstone Dr. // RIGHT Glade Dr. // Right on 2nd Old Trail // RIGHT Embers to end of cul-de-sac
School Information
- School District: Fairfax County Public Schools
- Elementary School: Terraset
- Middle School: Hughes
- High School: South Lakes
Community
- Association: Yes
- Assoc. Fees Include: Common Area Maintenance, Pool(s)
- Pets Allowed: Yes
- Pets: Case by Case Basis
Heating & Cooling
- Central air: Yes
- Cooling Type: Central A/C
- Cooling Fuel: Electric
- Heating Type: Forced Air
- Heating Fuel: Natural Gas
- Water Heater: Natural Gas
Utilities
- Sewer: Public Sewer
- Water: Public
- Utility Description: Natural Gas Available, Water Available, Electric Available
Structural Information
- Architectural Style: Colonial
- Structure Type: Detached
- Construction: Aluminum Siding
- Basement: Yes
- Basement Entrance: Yes
- Basement Desc.: Front Entrance, Connecting Stairway, Fully Finished, Heated, Rear Entrance, Walkout Level
- Foundation: Concrete Perimeter
- Roof: Shingle
- Stories Description: Lower 1, Main
- Square Feet: 1,848
- Sq. Ft. Source: Assessor
- Living Area: 1,848 Sq. Ft.
- Finished Above Grnd: 1,168 Sq. Ft.
- Finished Below Grnd: 680 Sq. Ft.
- Year Built: 1971
- Year Built Source: Estimated
- Property Condition: Very Good
Unit Information
Unit 1
- Bathrooms-Lower: 1
- Bedrooms-Lower: 1
Lot Features
- Lot Size (Acres): 0.13
- Lot Size (Sq. Ft.): 5,741
- Lot Size Source: Estimated
- Zoning: 370
Financial Considerations
- Price Per Sq. Ft.: $2.57
- Assoc Fee Freq.: Monthly
- Application Fee: $50
- Security Deposit: $3,000
- Pre-Paid Lst Mth Rnt: $1
- Owner Pays: All Utilities, Cable TV, Electricity, Gas, Internet, Lawn/Shrub Care, Sewer, Trash Collection, Water
- Tenant Pays: HOA/Condo/Coop Fee
- Tax Total Finished Sq. Ft.: 1204
Disclosures and Reports
- Ownership: Other
Listed by Ikon Realty, Maria A Oliveros
Schools
Schools serving 11570 Embers Ct
School District:Fairfax County Public Schools
| Name | Grades | Distance |
|---|---|---|
Terraset Elementary School 11411 Ridge Heights Road, Reston, VA 20191 | PK-6 | 0.6 mi |
Hughes Middle School 11401 Ridge Heights Road, Reston, VA 20191 | 7-8 | 0.7 mi |
South Lakes High School 11400 South Lakes Drive, Reston, VA 20191 | 9-12 | 0.5 mi |
Disclaimer:
School attendance boundaries provided by ATTOM Data Solutions and are for reference only. Contact the school directly to verify enrollment eligibility.
Price History for 11570 Embers Ct
Date
Details
Price
Change
Source
9/24/2026
Listed
$3,000
—
MLS
Disclaimer: Historical sales information is derived from public records provided by the county offices. Information is not guaranteed and should be independently verified.

11570 Embers Court, Reston, VA 20191 (MLS# VAFX2342360) is a Single Family property with 3 bedrooms and 2 full bathrooms. 11570 Embers Court is currently listed for rent at $3,000 and was received on September 24, 2026. Want to learn more about 11570 Embers Court? Do you have questions about finding other real estate for sale or rent in Reston? You can browse all Reston rentals or contact a Coldwell Banker agent to request more information.