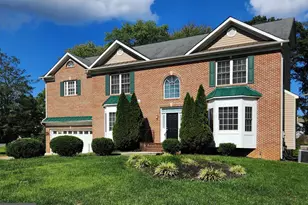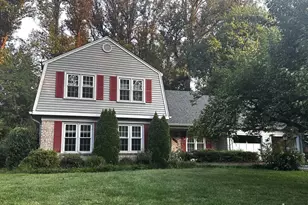
This is a carousel with tiles that activate property listing cards. Use the previous and next buttons to navigate.
1/52
$3,900 Just Listed
This is a carousel with tiles that activate property listing cards. Use the previous and next buttons to navigate.
1/52
Property Description
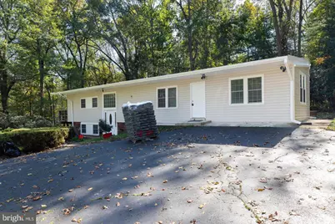
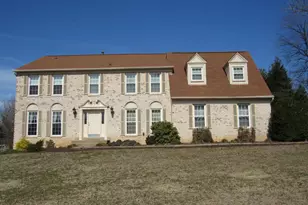
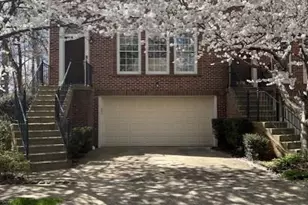
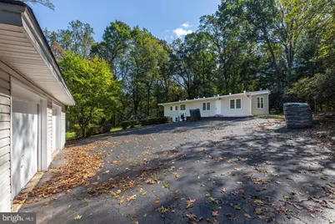
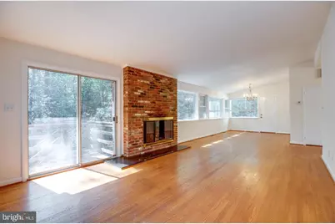
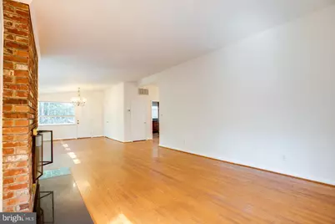
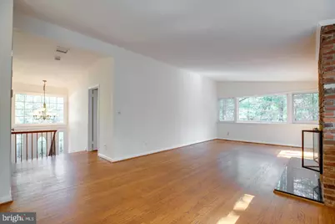
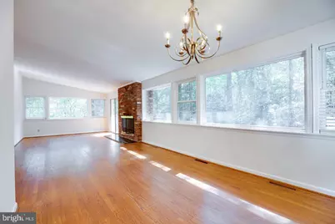
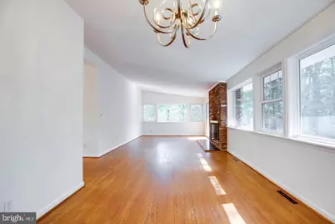
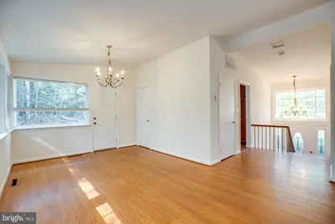
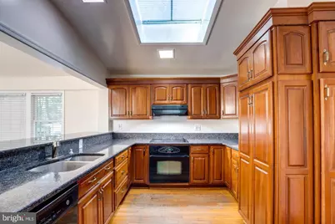
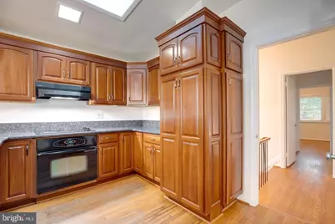
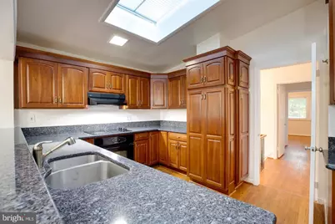
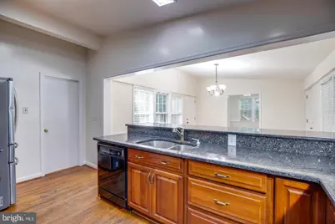
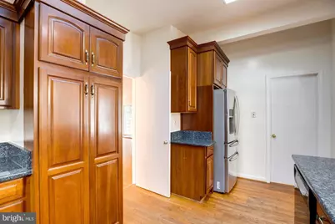
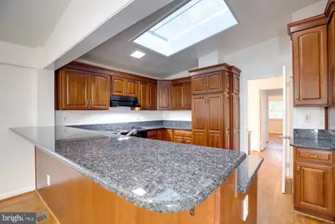
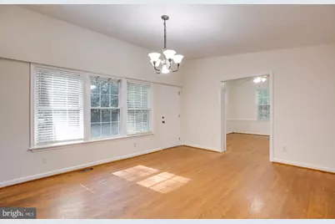
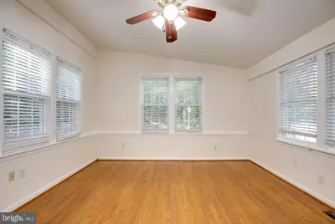
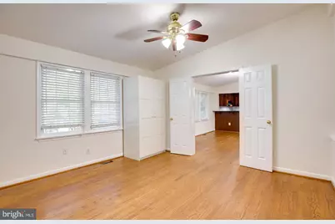
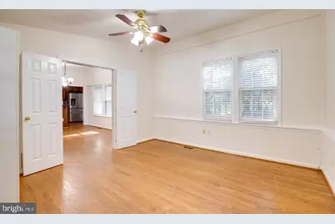
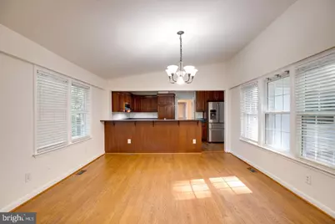
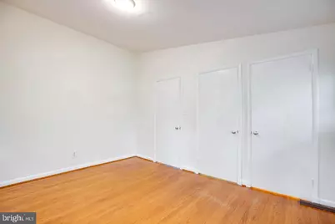
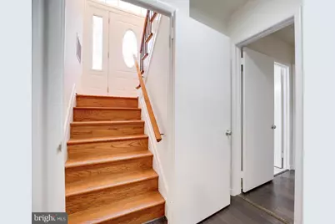
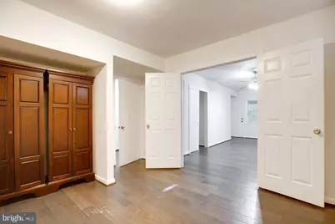
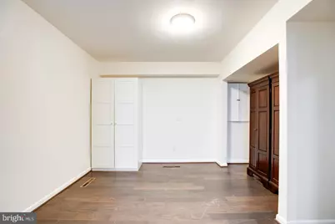
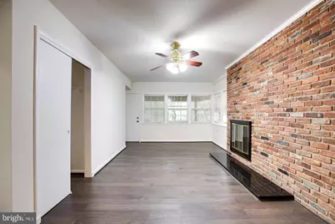
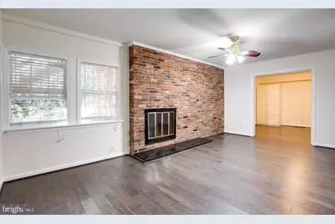
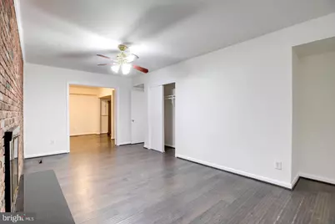
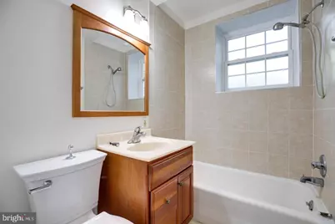
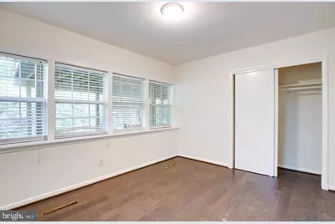
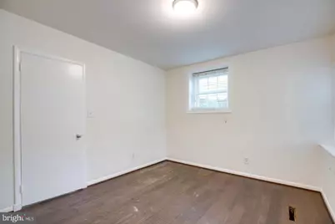
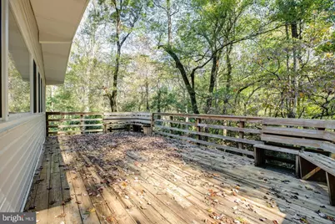
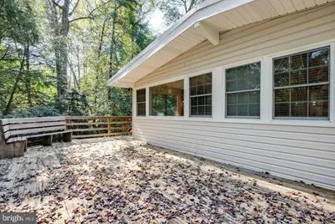
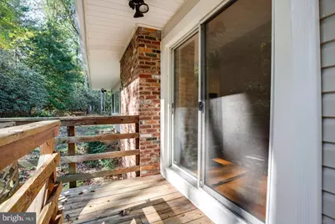
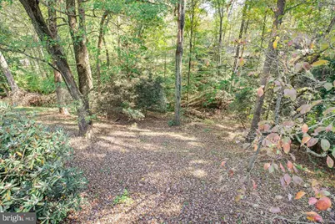
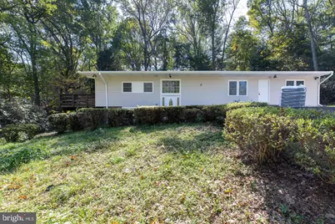
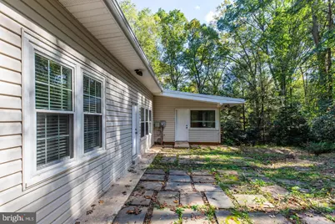
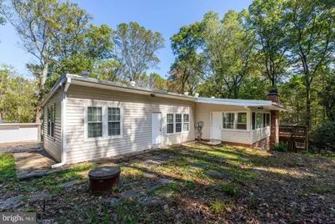
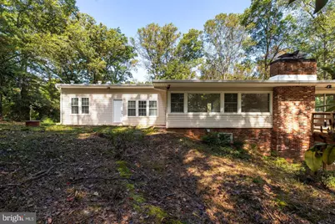
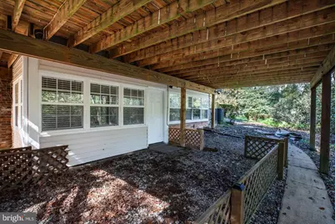
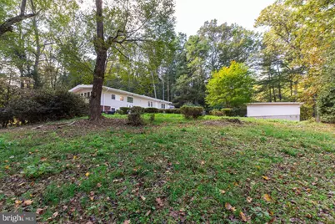
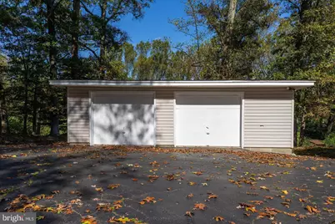
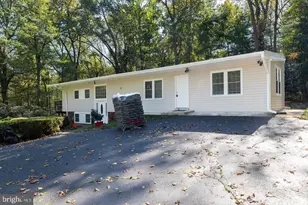
This beautifully remodeled home is nestled among trees, providing a quiet and peaceful environment. With ample space and a cozy atmosphere, 3/4 bedroom*, 2-bathroom home with 2 fireplaces 2,352 sq. ft. on a stunning 2.5-acre lot Prime location with mature trees and open areas Detached 2-car garage Expansive main-level deck overlooking the woods Two additional rooms on the main level and in the basement can be used as 3rd or 4th bedrooms or offices Large sunroom and screened-in terrace Excellent Convenient Location, This property boasts easy access to major routes including Rt 66, Rt 267, Rt 123, Rt 286, and Rt 495. It's conveniently located near various restaurants, shopping areas, and the charming town of Old Vienna. Additionally, you'll be near Tysons Corner and Wolf Trap, which have excellent schools nearby. Lawn care is the responsibility of the tenants, Trash, Recycling: Tenant Responsibilities Water is included in the rental, Pets are allowed, Case by case, Tenant occupied through November 30, 2026. 24-hour notice required for all showings.
Full Property Details
Full Property Details for 2505 Leeds Rd
General
- Rent: $3,900
- Status: Active
- Type: Single Family
- Source: BrightMLSMidAtlantic
- MLS ID: VAFX2344288
- Updated: 10/1/2026
- Added to Site: 3 day(s) ago
Rental Information
- Max. Lease (Mths): 36
- Min. Lease (Mths): 12
Interior
- Interior Features: Breakfast Area, Combination Kitchen/Dining, Dining Area, Efficiency, Entry Level Bedroom, Family Room Off Kitchen, Floor Plan - Open, Kitchen - Eat-In, Kitchen - Gourmet, Wood Floors, Ceiling Fan(s), Combination Dining/Living, Recessed Lighting
- Fireplace: Yes
- Number of Fireplaces: 2
- Fireplace(s): Stone, Fireplace - Glass Doors
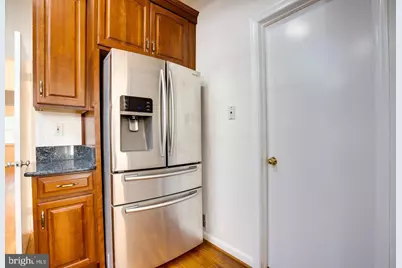
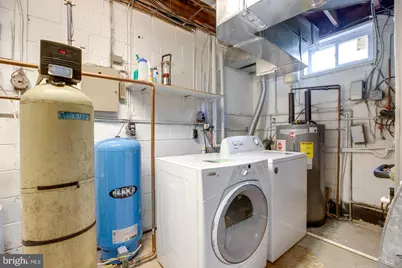
- Appliances: Disposal, Dishwasher, Dryer, Dryer - Electric, Energy Efficient Appliances, ENERGY STAR Refrigerator, Exhaust Fan, Oven - Single, Range Hood, Stove, Washer, Water Heater
- Flooring: Hardwood, Ceramic Tile
Rooms
Bathrooms
- Total Bathrooms: 2
- Full Bathrooms: 2
- Main Floor Baths: 1
- Main - Full Baths: 1
- Lower Floor Baths: 1
- Lower - Full Baths: 1
Bedrooms
- Total Bedrooms: 3
- Bedrooms Lower: 2
- Bedrooms Main & Up: 1
Other Rooms
- Laundry: Basement, Lower Floor
Additional Information
- Security/Safety: Fire Detection System
Exterior
- Exterior Features: Exterior Lighting
- Porch/Patio/Deck: Deck(s), Patio(s), Wrap Around
Parking
- Garage: Yes
- Garage Spaces: 2
- Total Spaces: 2
- Parking Features: Asphalt Driveway
- Parking Type: Driveway, Detached Garage
- Garage Description: Additional Storage Area, Oversized
Location
- County: FAIRFAX
- Subdivision: HUNTERS VALLEY MINCHEWS
- Cross Streets: 14274 Glade Spring Dr
- Driving Directions: Get on I-66 E from St Germain Dr, 5 min (1.6 mi), Follow I-66 E to VA-123 N/Chain Bridge Rd in Oakton. Take exit 60 from I-66 E, 8 min (7.6 mi), Follow Chain Bridge Rd, Hunter Mill Rd, and Vale Rd to Leeds Rd
School Information
- School District: Fairfax County Public Schools
- Elementary School: Oakton
- Middle School: Thoreau
- High School: Madison
Community
- Pets Allowed: Yes
- Pets: Case by Case Basis, Breed Restrictions, Cats OK, Dogs
Heating & Cooling
- Central air: Yes
- Cooling Type: Central A/C
- Cooling Fuel: Electric
- Heating Type: Forced Air
- Heating Fuel: Electric
- Water Heater: Electric
Utilities
- Sewer: Septic > # of BR, Septic Pump
- Water: Well, Private/Community Water
- Utility Description: Electric Available, Sewer Available
Structural Information
- Architectural Style: Split Foyer
- Structure Type: Detached
- Construction: Vinyl Siding
- Basement: Yes
- Basement Desc.: Full, Daylight, Full
- Foundation: Concrete Perimeter
- Roof: Asbestos Shingle
- Walls/Ceilings: Dry Wall
- Windows: Skylights, Insulated, Double Pane
- Stories Description: Lower 1, Main
- Square Feet: 2,352
- Sq. Ft. Source: Estimated
- Living Area: 2,352 Sq. Ft.
- Finished Above Grnd: 1,540 Sq. Ft.
- Finished Below Grnd: 812 Sq. Ft.
- Year Built: 1956
- Year Built Source: Assessor
- Property Condition: Excellent
Unit Information
Unit 1
- Bathrooms-Lower: 1
- Bedrooms-Lower: 2
Lot Features
- Lot Size (Acres): 2.5
- Lot Size (Sq. Ft.): 108,900
- Lot Size Source: Assessor
- Zoning: 100
Financial Considerations
- Price Per Sq. Ft.: $2.53
- Security Deposit: $3,900
- Tax Total Finished Sq. Ft.: 1540
Disclosures and Reports
- Ownership: Other
Listed by GSHwang Realty, Gyeshil Kim
Schools
Schools serving 2505 Leeds Rd
School District:Fairfax County Public Schools
| Name | Grades | Distance |
|---|---|---|
Oakton Elementary School 3000 Chain Bridge Road, Oakton, VA 22124 | K-6 | 2.1 mi |
Thoreau Middle School 2505 Cedar Lane, Vienna, VA 22180 | 7-8 | 4.3 mi |
Madison High School 2500 James Madison Drive, Vienna, VA 22181 | 9-12 | 2.2 mi |
Disclaimer:
School attendance boundaries provided by ATTOM Data Solutions and are for reference only. Contact the school directly to verify enrollment eligibility.
Price History for 2505 Leeds Rd
Date
Details
Price
Change
Source
10/01/2026
Listed
$3,900
—
MLS
Disclaimer: Historical sales information is derived from public records provided by the county offices. Information is not guaranteed and should be independently verified.

2505 Leeds Road, Oakton, VA 22124 (MLS# VAFX2344288) is a Single Family property with 3 bedrooms and 2 full bathrooms. 2505 Leeds Road is currently listed for rent at $3,900 and was received on October 01, 2026. Want to learn more about 2505 Leeds Road? Do you have questions about finding other real estate for sale or rent in Oakton? You can browse all Oakton rentals or contact a Coldwell Banker agent to request more information.