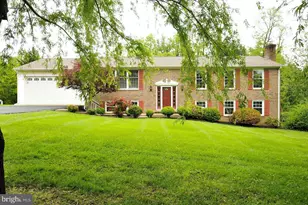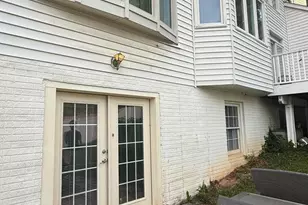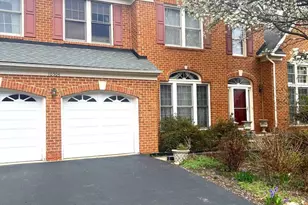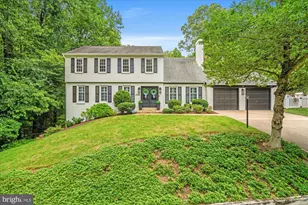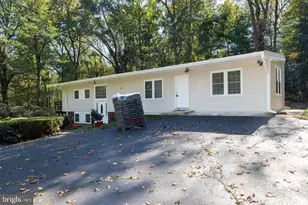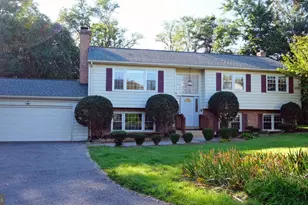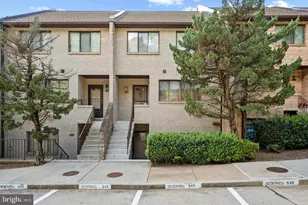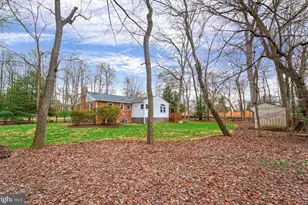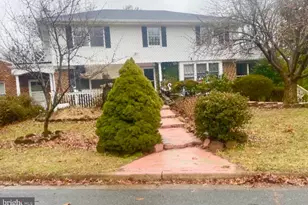
This is a carousel with tiles that activate property listing cards. Use the previous and next buttons to navigate.
$2,000 Just Listed
This is a carousel with tiles that activate property listing cards. Use the previous and next buttons to navigate.
Full Property Details for 10524 Dunn Meadow Rd
General
- Rent: $2,000
- Status: Active
- Type: Single Family
- Source: BrightMLSMidAtlantic
- MLS ID: VAFX2343154
- Updated: 10/1/2026
- Added to Site: 3 day(s) ago
Rental Information
- Max. Lease (Mths): 48
- Min. Lease (Mths): 6
Interior
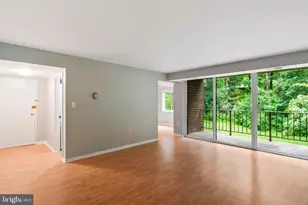
- Interior Features: Dining Area, Family Room Off Kitchen, Floor Plan - Open, Pantry, Other, 2nd Kitchen, Breakfast Area
- Appliances: Built-In Range, Cooktop, Refrigerator
- Furnished: Yes
Rooms
Bathrooms
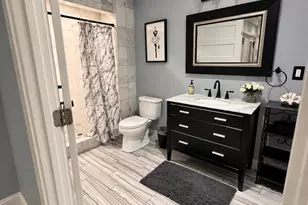
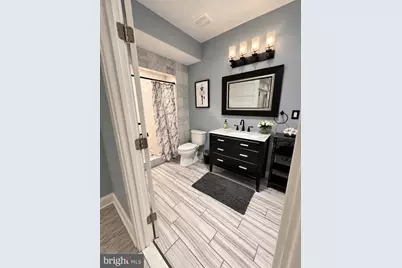
- Total Bathrooms: 1
- Full Bathrooms: 1
- Lower Floor Baths: 1
- Lower - Full Baths: 1
Bedrooms
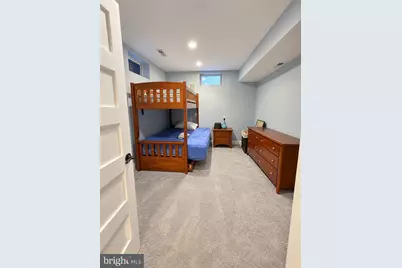
- Total Bedrooms: 1
- Bedrooms Lower: 1
Other Rooms
- Laundry: Common, Upper Floor
Additional Information
- Shared Pool: Yes
- Pool: Yes
Exterior
- Porch/Patio/Deck: Deck(s)
Parking
- Total Spaces: 2
- Parking Features: Paved Driveway
- Parking Type: Driveway
Location
- County: FAIRFAX
- Subdivision: ESTATES AT GREAT FALLS
- Driving Directions: From Route 7, turn onto Della Glen Ct, right onto Dunn Meadow Rd. Home is located at the rear of the pipe stem. Alternatively, from Hunter Mill Rd, turn onto Cobble Mill Rd, left onto Cobble Pond Way, then right onto Dunn Meadow Rd.
School Information
- School District: Fairfax County Public Schools
Heating & Cooling
- Cooling Type: Energy Star Cooling System
- Cooling Fuel: Electric
- Heating Type: Forced Air
- Heating Fuel: Natural Gas
- Water Heater: Electric
Utilities
- Sewer: Public Sewer
- Water: Public
Structural Information
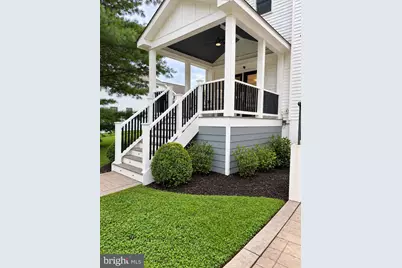
- Architectural Style: Colonial
- Structure Type: Detached
- Construction: Stucco
- Basement: Yes
- Basement Entrance: Yes
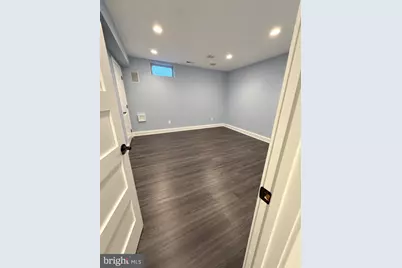
- Basement Desc.: Walkout Stairs, Rear Entrance, Fully Finished
- Foundation: Other
- Stories Description: Lower 1, Main
- Square Feet: 2,000
- Sq. Ft. Source: Estimated
- Living Area: 2,000 Sq. Ft.
- Finished Above Grnd: 2,000 Sq. Ft.
- Year Built: 1997
- Year Built Source: Assessor
- Property Condition: Excellent
Unit Information
Unit 1
- Bathrooms-Lower: 1
- Bedrooms-Lower: 1
Lot Features
- Lot Size (Acres): 0.98
- Lot Size (Sq. Ft.): 42,688
- Lot Size Source: Estimated
- Zoning: 111
Financial Considerations
- Price Per Sq. Ft.: $1
- Application Fee: $50
- Security Deposit: $2,000
- Tax w/Assessment: $1,718,600
Disclosures and Reports
- Ownership: Other
- Exclusions: Upper levels of home; larger covered deck; remaining portions of driveway except designated tenant parking area; landlord's personal property not specifically included in lease.
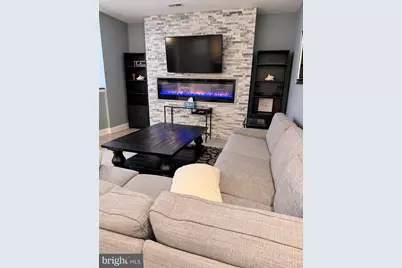
- Inclusions: Furnishings currently located in lower level; refrigerator; range/oven, television; theater projector, screen and theater seating; pool table/ping-pong table; cable; Wi-Fi; use of designated smaller covered deck; designated driveway parking area; community pool and tennis court privileges; once-weekly access in upper level to laundry facilities by arrangement with landlord.
Listed by National Realty, LLC, Leyden Nathaly Campos
Schools serving 10524 Dunn Meadow Rd
| Name | Grades | Distance |
|---|---|---|
Forest Edge Elementary School 1501 Becontree Lane, Reston, VA 20190 | PK-6 | 1.1 mi |
Hughes Middle School 11401 Ridge Heights Road, Reston, VA 20191 | 7-8 | 3.1 mi |
South Lakes High School 11400 South Lakes Drive, Reston, VA 20191 | 9-12 | 3.3 mi |
Price History for 10524 Dunn Meadow Rd
10524 Dunn Meadow Road, Vienna, VA 22182 (MLS# VAFX2343154) is a Single Family property with 1 bedroom and 1 full bathroom. 10524 Dunn Meadow Road is currently listed for rent at $2,000 and was received on October 01, 2026. Want to learn more about 10524 Dunn Meadow Road? Do you have questions about finding other real estate for sale or rent in Vienna? You can browse all Vienna rentals or contact a Coldwell Banker agent to request more information.