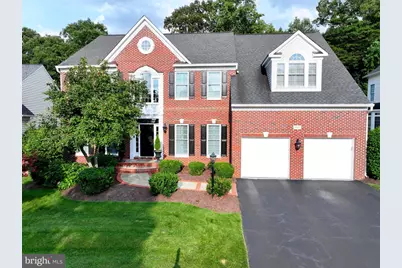
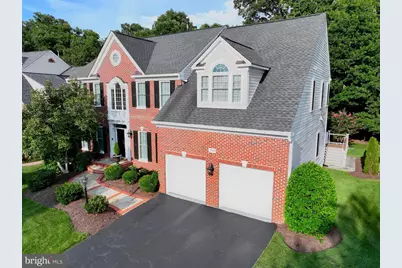
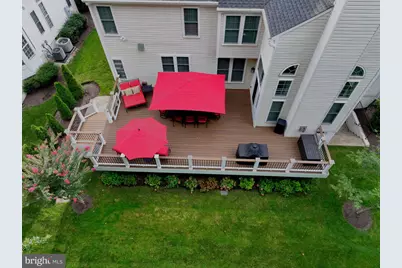
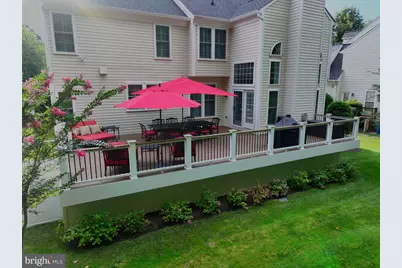
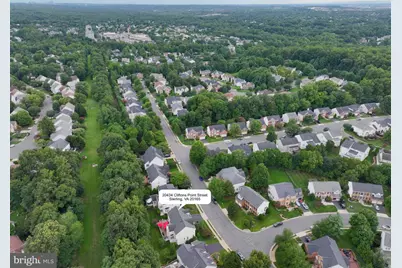
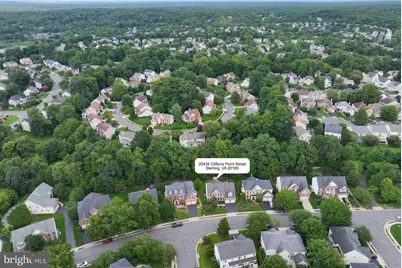
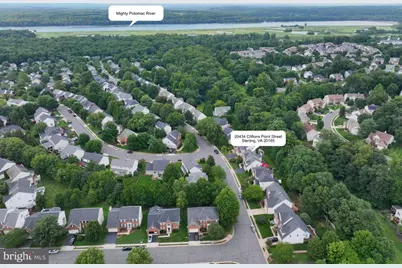
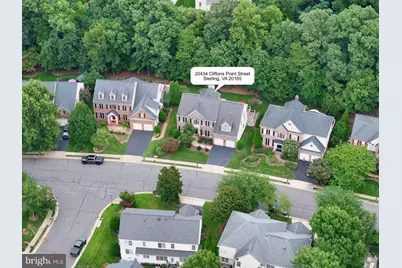
Full Property Details for 20434 Cliftons Point St
General
- Price: $1,335,000
- HOA FEE: $100/month
- Taxes: $9,071 (2026)
- Status: Pending
- Type: Single Family
- Source: BrightMLSMidAtlantic
- MLS ID: VALO2134272
- Updated: 10/1/2026
- Added to Site: 45 day(s) ago
Interior
- Interior Features: Attic, Bar, Bathroom - Soaking Tub, Bathroom - Stall Shower, Bathroom - Tub Shower, Bathroom - Walk-In Shower, Breakfast Area, Ceiling Fan(s), Chair Railings, Crown Moldings, Family Room Off Kitchen, Floor Plan - Open, Kitchen - Island, Kitchen - Table Space, Pantry, Primary Bath(s), Recessed Lighting, Upgraded Countertops, Wainscotting, Walk-in Closet(s), Wet/Dry Bar, Window Treatments, Wood Floors
- Fireplace: Yes
- Number of Fireplaces: 1
- Appliances: Built-In Microwave, Built-In Range, Commercial Range, Dishwasher, Disposal, Dryer, Dryer - Front Loading, Icemaker, Microwave, Oven - Self Cleaning, Oven/Range - Gas, Refrigerator, Six Burner Stove, Washer, Water Heater
- Flooring: Ceramic Tile, Hardwood
Rooms
- Total Bathrooms: 5
- Full Bathrooms: 4
- Half Bathrooms: 1
- Upper Floor Baths: 3
- Upper - Full Baths: 3
- Main Floor Baths: 1
- Main - 1/2 Baths: 1
- Lower Floor Baths: 1
- Lower - Full Baths: 1
- Total Bedrooms: 4
- Bedrooms Upper: 4
- Laundry: Dryer In Unit, Has Laundry, Main Floor, Washer In Unit
Additional Information
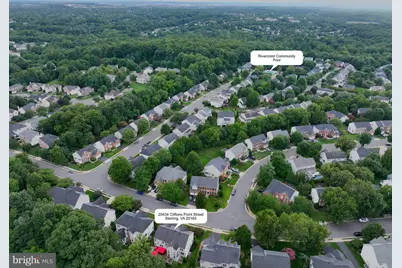
- Shared Amenities: Pool - Outdoor, Swimming Pool, Tennis Courts, Tot Lots/Playground
- Shared Pool: Yes
- Pool: Yes
Parking
- Garage: Yes
- Garage Spaces: 2
- Total Spaces: 6
- Parking Features: Asphalt Driveway
- Parking Type: Attached Garage, Driveway, On Street
- Garage Description: Garage - Front Entry, Garage Door Opener, Inside Access
Location
- County: LOUDOUN
- Subdivision: RIVER CREST
- Cross Streets: Middle Bluff Place
- Driving Directions: Algonkian Parkway to River Bank Street, R River Crest, L Cliftons Point to 20434 on right.
- Direction Faces: West
- Location Details: Middle Of Block
School Information
- School District: Loudoun County Public Schools
- Elementary School: Horizon
- Middle School: Seneca Ridge
- High School: Dominion
Community
- Association: Yes
- Assoc. Fees Include: Common Area Maintenance, Management, Pool(s), Reserve Funds, Trash
- Pets Allowed: Yes
- Pets: No Pet Restrictions
Heating & Cooling
- Central air: Yes
- Cooling Type: Ceiling Fan(s), Central A/C, Zoned
- Cooling Fuel: Electric
- Heating Type: Forced Air, Zoned
- Heating Fuel: Natural Gas
- Water Heater: Natural Gas
Utilities
- Sewer: Public Sewer
- Water: Public
- Utility Description: Cable TV Available, Electric Available, Natural Gas Available, Phone Available, Sewer Available, Under Ground, Water Available
Structural Information
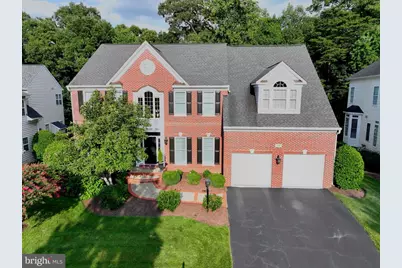
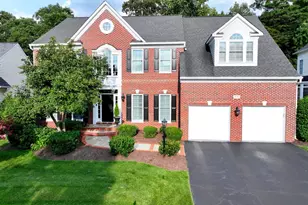
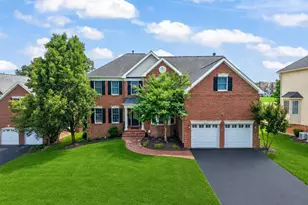
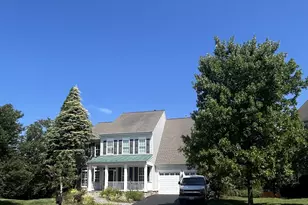
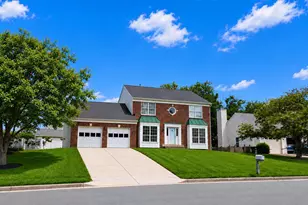
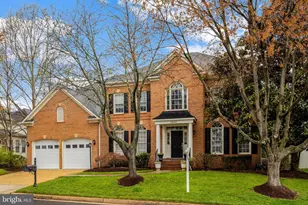
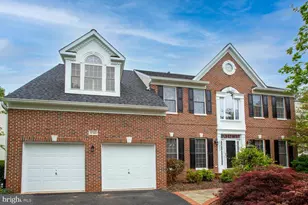
- Architectural Style: Colonial
- Structure Type: Detached
- Builder: Winchester
- Model: Chelsea II
- Construction: Brick Front, Vinyl Siding
- Basement: Yes
- Basement Entrance: Yes
- Basement Desc.: Daylight, Full, Fully Finished, Rear Entrance, Walkout Stairs
- Foundation: Concrete Perimeter
- Roof: Asphalt
- Walls/Ceilings: 9'+ Ceilings, Dry Wall
- Entry Floor Number: 2
- Stories/Levels: 3
- Stories Description: Lower 1, Main, Upper 1
- Square Feet: 4,681
- Sq. Ft. Source: Assessor
- Living Area: 4,681 Sq. Ft.
- Finished Above Grnd: 3,210 Sq. Ft.
- Finished Below Grnd: 1,471 Sq. Ft.
- Year Built: 2001
- Year Built Source: Estimated
Unit Information
Lot Features
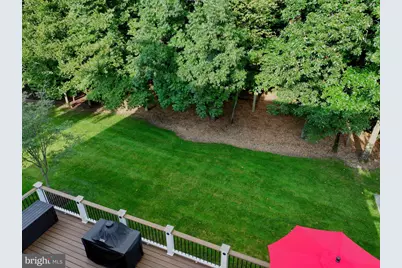
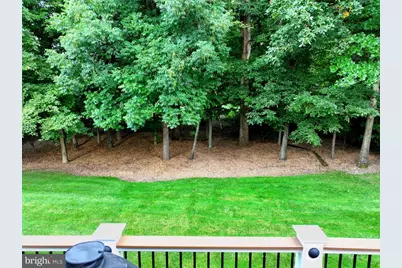
- Property View: Trees/Woods
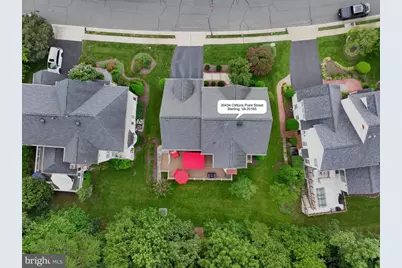
- Lot Size (Acres): 0.24
- Lot Size (Sq. Ft.): 10,454
- Lot Size Source: Estimated
- Zoning: PDH4
Financial Considerations
- Price Per Sq. Ft.: $415.89
- Association Fee: $100
- Assoc Fee Freq.: Monthly
- Assessment Year: 2026
- County Tax: $9,071
- County Tax Freq: Annually
- Tax w/Assessment: $1,126,860
- Tax Amount: $9,071
- Tax Year: 2026
- Tax Total Finished Sq. Ft.: 4681
Disclosures and Reports
- Ownership: Fee Simple
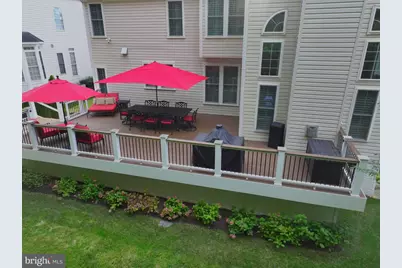
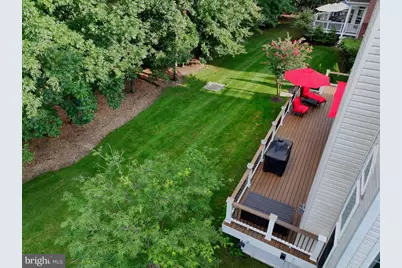
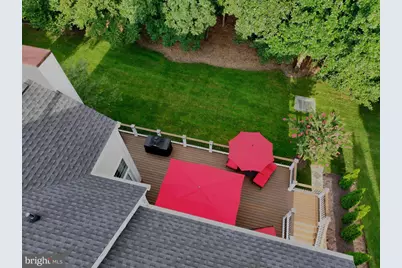
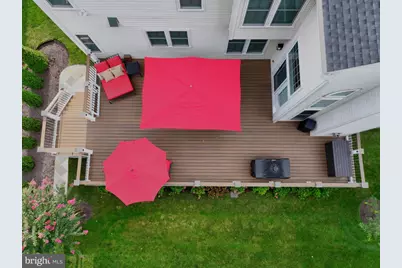
- Inclusions: Recent updates include: Custom Trex deck in 2024 ($60k), roof in 2022 ($20k), walnut hardwood floors and custom staircase in 2022 ($110k), plantation shutters throughout in 2022 ($50k), custom kitchen with marble tops, Subzero fridge, and Wolf stove and microwave in 2018 ($125k), remodeled bathrooms including marble primary bath in 2018 ($110k), extensive moldings added in 2018 ($30k), custom basement cabinetry in 2017 ($10k), lawn sprinkler system ($10k), custom closets ($20k), new garage doors
- Lot Number: 4
Listed by Weichert Company of Virginia, Christine G Richardson and Weichert Company of Virginia, Denise A Longo