This is a carousel with tiles that activate property listing cards. Use the previous and next buttons to navigate.
1/1
$725,000
This is a carousel with tiles that activate property listing cards. Use the previous and next buttons to navigate.
1/1
Property Description
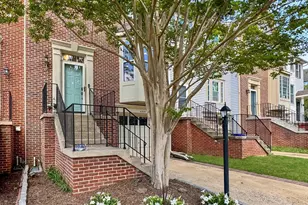
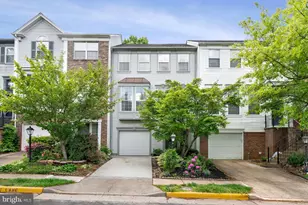
Welcome to this impeccably maintained 4-bedroom, 3-full-bath patio villa with a "‹generous sized 2-car garage in the highly desirable 55+ community of Central Parke at Lowes Island. This exceptional residence features a unique, owner-customized floor plan designed to enhance the comfortable lifestyle these elegant two-level homes are known for, offering flexible living spaces to suit a variety of needs. A charming brick walkway leads to the front entrance, creating an immediate sense of timeless elegance, warmth, and classic neighborhood charm. Step inside the welcoming foyer and discover gleaming wood floors, soaring ceilings, and an open-concept design that sets the tone for relaxed yet sophisticated living. Just off the foyer, a versatile bedroom with direct access to a full bath offers endless possibilities as a guest suite, home office, den, or hobby room. The updated white kitchen is both stylish and functional, featuring granite countertops, a breakfast bar, gas cooking, and a spacious breakfast area filled with natural light from windows overlooking the front walkway. The laundry room and garage access are conveniently located nearby. Perfect for entertaining, the formal dining room and expansive living room are anchored by a dramatic two-story ceiling, a stunning wall of windows, and a cozy gas fireplace. Step outside to your private rear patio, an ideal retreat for morning coffee, quiet reading, or relaxing while enjoying views of the surrounding green space. The oversized main-level primary suite provides a peaceful sanctuary, complete with a tray ceiling and large windows overlooking the private common area. The luxurious primary bath features dual vanities, a jetted soaking tub, separate water closet, and two spacious closets with custom shelving. Upstairs, you'll find two additional bedrooms, a full bath, and a bonus room that can serve as a craft room, "‹recreation space, or substantial storage area. Residents of Central Parke enjoy access to a beautifully appointed clubhouse with a fitness center, party and game rooms, and an outdoor pool, as well as the extensive amenities offered through the Cascades Community Association, walking trails and parks. Ideally located, this home is a commuter's dream, just minutes from Route 7, the Dulles Toll Road, the Dulles Greenway, and Dulles Airport"‹. "‹Convenient access to "‹a plethora of shopping, dining, and entertainment. Capital improvements completed in 2026 include fresh paint throughout, "‹new light fixtures, and ceiling fans"‹, new carpet, new flooring in bonus room. This remarkable home offers the perfect blend of comfort, convenience, and elegant living in one of Lowes Island's most desirable active-adult communities.
Full Property Details
Full Property Details for 20891 Royal Villa Terrace
General
- Sold For: $725,000
- HOA FEE: $394/month
- Taxes: $6,023 (2026)
- Status: Closed
- Type: Townhouse
- Source: BrightMLSMidAtlantic
- MLS ID: VALO2121906
- Added to Site: 66 day(s) ago
Interior
- Rooms/Areas: Living Room, Dining Room, Primary Bedroom, Bedroom 2, Bedroom 3, Bedroom 4, Kitchen, Foyer, Breakfast Room, Laundry, Bathroom 2, Bathroom 3, Bonus Room, Primary Bathroom
- Interior Features: Bathroom - Soaking Tub, Breakfast Area, Built-Ins, Carpet, Ceiling Fan(s), Entry Level Bedroom, Floor Plan - Open, Formal/Separate Dining Room, Kitchen - Gourmet, Kitchen - Table Space, Primary Bath(s), Upgraded Countertops, Walk-in Closet(s), Window Treatments, Wood Floors
- Fireplace: Yes
- Number of Fireplaces: 1
- Fireplace(s): Gas/Propane, Mantel(s)
- Appliances: Built-In Microwave, Dishwasher, Disposal, Dryer, Extra Refrigerator/Freezer, Oven/Range - Gas, Refrigerator, Stainless Steel Appliances, Washer, Water Heater
- Flooring: Hardwood, Carpet, Ceramic Tile, Luxury Vinyl Plank
Rooms
Bathrooms
- Total Bathrooms: 3
- Full Bathrooms: 3
- Upper Floor Baths: 1
- Upper - Full Baths: 1
- Main Floor Baths: 2
- Main - Full Baths: 2
Bedrooms
- Total Bedrooms: 4
- Bedrooms Upper: 2
- Bedrooms Main & Up: 2
Other Rooms
- Laundry: Main Floor
Additional Information
- Shared Amenities: Bike Trail, Common Grounds, Community Center, Exercise Room, Golf Course Membership Available, Party Room, Retirement Community, Tennis Courts, Tot Lots/Playground, Basketball Courts, Jog/Walk Path, Pool - Outdoor
- Shared Pool: Yes
- Pool: Yes
- Security/Safety: Smoke Detector
Exterior
- Exterior Features: Extensive Hardscape, Exterior Lighting, Street Lights
Parking
- Garage: Yes
- Garage Spaces: 2
- Total Spaces: 4
- Parking Features: Concrete Driveway
- Parking Type: Attached Garage, Driveway
- Garage Description: Garage Door Opener, Inside Access, Oversized
Location
- County: LOUDOUN
- Subdivision: CENTRAL PARKE AT LOWES ISLAND
- Driving Directions: Algonkian Pkwy to Whitewater Drive. Immediate left onto Royal Villa Terrace. Follow around to your left and home will be on your left. 20891 Royal Villa Terrace.
School Information
- School District: Loudoun County Public Schools
- Elementary School: Lowes Island
- Middle School: Seneca Ridge
- High School: Dominion
Community
- Association: Yes
- Assoc. Name: CENTRAL PARKE AT LOWES ISLAND & CASCADES COMM ASS.
- Assoc. Fees Include: Lawn Maintenance, Management, Recreation Facility, Reserve Funds, Road Maintenance, Snow Removal, Trash
- Adult Community: Yes
Heating & Cooling
- Central air: Yes
- Cooling Type: Central A/C
- Cooling Fuel: Electric
- Heating Type: Central
- Heating Fuel: Natural Gas
- Water Heater: Natural Gas
Utilities
- Sewer: Public Sewer
- Water: Public
Structural Information
- Architectural Style: Transitional
- Structure Type: Interior Row/Townhouse
- Builder: Drees
- Model: Waldorf
- Construction: Masonry, Brick
- Foundation: Concrete Perimeter
- Roof: Architectural Shingle
- Walls/Ceilings: 2 Story Ceilings, 9'+ Ceilings, Vaulted Ceilings
- Windows: Transom
- Doors: French, Six Panel
- Stories Description: Main, Upper 1
- Square Feet: 2,521
- Sq. Ft. Source: Assessor
- Living Area: 2,521 Sq. Ft.
- Finished Above Grnd: 2,521 Sq. Ft.
- Year Built: 2004
- Year Built Source: Assessor
- Property Condition: Very Good
Lot Features
- Lot Size (Acres): 0.07
- Lot Size (Sq. Ft.): 3,049
- Lot Size Source: Assessor
- Zoning: PDH4
Financial Considerations
- Price Per Sq. Ft.: $297.5
- Association Fee: $394
- Assoc Fee Freq.: Monthly
- Assessment Year: 2026
- City/TownTax Freq: Annually
- County Tax: $6,023
- County Tax Freq: Annually
- Tax w/Assessment: $717,530
- Tax Amount: $6,023
- Tax Year: 2026
- Terms: Standard Sale
- Tax Total Finished Sq. Ft.: 2521
Disclosures and Reports
- Ownership: Fee Simple
- Lot Number: L.18
Listed by Pearson Smith Realty, LLC, Gail Romansky
Sold by RLAH @properties, Waled A Sayed

Get Pre-Approved Today
Schools
Schools serving 20891 Royal Villa Terrace
School District:Loudoun County Public Schools
| Name | Grades | Distance |
|---|---|---|
Lowes Island Elementary School 20755 Whitewater Drive, Sterling, VA 20165 | PK-5 | 0.5 mi |
Dominion High School 21326 Augusta Drive, Sterling, VA 20164 | 9-12 | 1.1 mi |
Seneca Ridge Middle School 98 Seneca Ridge Drive, Sterling, VA 20164 | 6-8 | 1 mi |
Disclaimer:
School attendance boundaries provided by ATTOM Data Solutions and are for reference only. Contact the school directly to verify enrollment eligibility.
Price & Sales History for 20891 Royal Villa Terrace
Date
Details
Price
Change
Source
7/21/2026
Sold
$725,000
-3.33%
MLS
6/19/2026
Listed
$750,000
—
MLS
Disclaimer: Historical sales information is derived from public records provided by the county offices. Information is not guaranteed and should be independently verified.
20891 Royal Villa Terrace, Sterling, VA 20165 (MLS# VALO2121906) is a Townhouse property that was sold at $725,000 on July 21, 2026. Want to learn more about 20891 Royal Villa Terrace? Do you have questions about finding other Townhouse real estate for sale in Sterling? You can browse all Sterling real estate or contact a Coldwell Banker agent to request more information.