Full Property Details for 20933 Sandstone Square
General
- Price: $679,900
- HOA FEE: $80/month
- HOA FEE FREQ.: Quarterly
- Taxes: $5,046 (2026)
- Status: Active
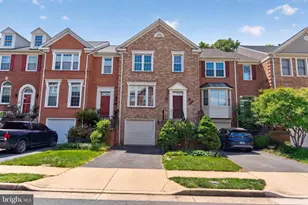
- Type: Townhouse
- Source: BrightMLSMidAtlantic
- MLS ID: VALO2130680
- Updated: 7/13/2026
- Added to Site: Today
Interior
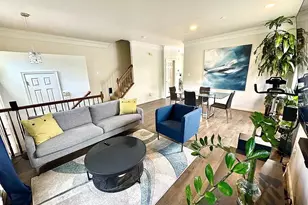
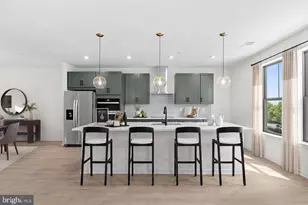
- Rooms/Areas: Living Room, Dining Room, Primary Bedroom, Bedroom 2, Bedroom 3, Bedroom 4, Kitchen, Game Room, Family Room, Foyer
- Interior Features: Dining Area, Combination Dining/Living, Primary Bath(s), Chair Railings, Crown Moldings, Wood Floors
- Fireplace: Yes
- Number of Fireplaces: 1
- Appliances: Dishwasher, Dryer, Microwave, Oven/Range - Gas, Washer
Rooms
- Total Bathrooms: 4
- Full Bathrooms: 3
- Half Bathrooms: 1
- Upper Floor Baths: 2
- Upper - Full Baths: 2
- Main Floor Baths: 1
- Main - 1/2 Baths: 1
- Lower Floor Baths: 1
- Lower - Full Baths: 1
- Total Bedrooms: 4
- Bedrooms Upper: 3
- Bedrooms Lower: 1
Parking
Location
- County: LOUDOUN
- Subdivision: POTOMAC LAKES
- Driving Directions: Route 7 to North on Cascades Parkway, to Right on Palisades Parkway, To Left on Sandstone To 20933
School Information
- School District: Loudoun County Public Schools
Community
Heating & Cooling
- Central air: Yes
- Cooling Type: Central A/C
- Cooling Fuel: Electric
- Heating Type: Heat Pump(s)
- Heating Fuel: Natural Gas
- Water Heater: Natural Gas
Utilities
- Sewer: Public Sewer
- Water: Public
Structural Information
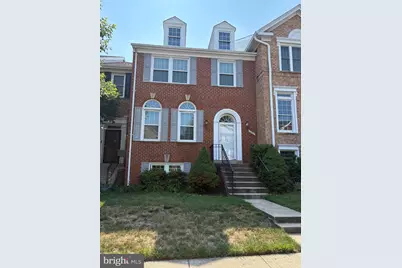
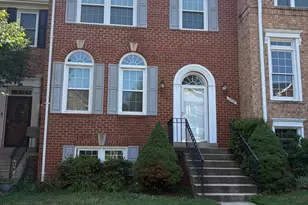
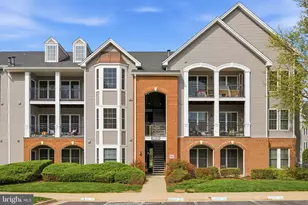
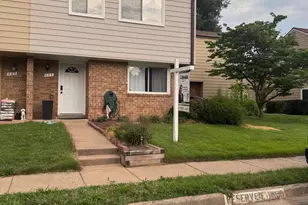
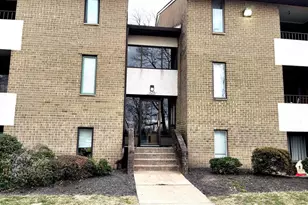
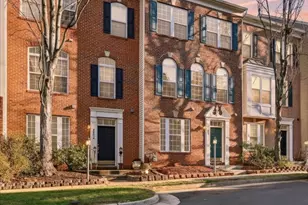
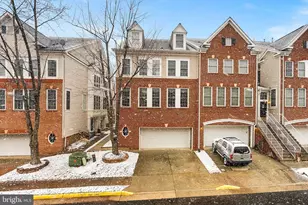
- Architectural Style: Colonial
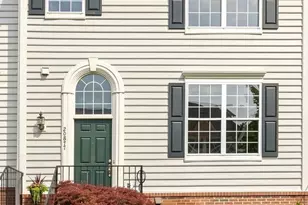
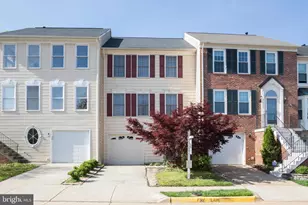
- Structure Type: Interior Row/Townhouse
- Construction: Brick
- Basement: Yes
- Basement Entrance: Yes
- Basement Desc.: Rear Entrance, Fully Finished
- Foundation: Slab
- Stories Description: Lower 1, Lower 2, Main, Upper 1, Upper 2
- Square Feet: 2,666
- Sq. Ft. Source: Estimated
- Living Area: 2,666 Sq. Ft.
- Finished Above Grnd: 1,932 Sq. Ft.
- Finished Below Grnd: 734 Sq. Ft.
- Year Built: 1990
- Year Built Source: Estimated
Unit Information
- Bathrooms-Lower: 1
- Bedrooms-Lower: 1
Lot Features
- Lot Size (Acres): 0.04
- Lot Size (Sq. Ft.): 1,742
- Lot Size Source: Estimated
- Zoning: PDH4
Financial Considerations
- Price Per Sq. Ft.: $351.92
- Association Fee: $240
- Assoc Fee Freq.: Quarterly
- Assessment Year: 2026
- Tax w/Assessment: $626,980
- Tax Amount: $5,046
- Tax Year: 2026
Disclosures and Reports
- Ownership: Fee Simple
- Section: 4B
- Lot Number: 140
Listed by Carter Realty, James E Carter