This is a carousel with tiles that activate property listing cards. Use the previous and next buttons to navigate.
1/1
$939,000
This is a carousel with tiles that activate property listing cards. Use the previous and next buttons to navigate.
1/1
Property Description
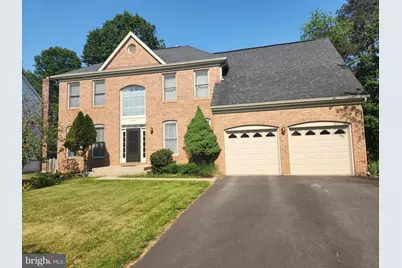
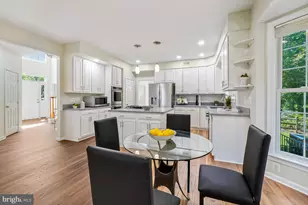
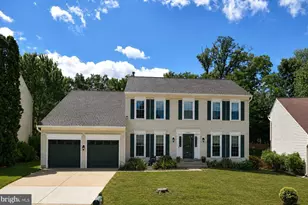
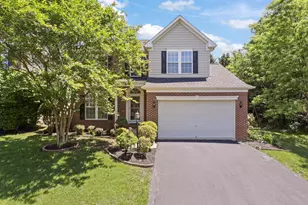
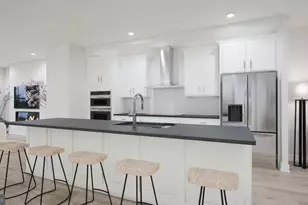
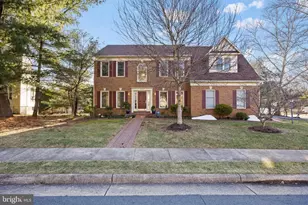
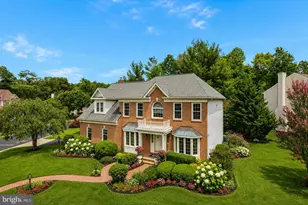
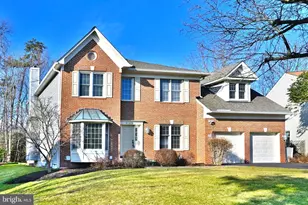
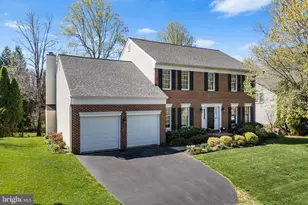
Reasonably priced red brick beautiful colonial single house at a convenient location! Walk-in distance to Algonkian Parkway, close to Leesburg Pike, but in a quiet cul-de-sec, backing into many trees. Extensively upgraded with fresh paint, new Luxury Vinyl Planks on the 2nd level, new hardwood steps from the main level, all hardwood on the main level, new quartz bathroom sink tops, new water faucets, and new light fixtures in bathrooms, halls, and stairs. A new medicine cabinet in a bathroom, new Trex decking and top rails in the huge deck towards private trees, a new storm door, a new 220-240 volt electric vehicle charging power outlet. Replaced roof, sidings, kitchen granite cooktops, cabinets, backsplash, appliances, extra lights for kitchen cabinets, and two garage doors in less than 10 years. Open foyer entrance with 9 feet ceilings, 4 bedrooms, 3 bathrooms, a library, a living room, a dining room and a breakfast room, a family room with a fireplace, skylines in the kitchen and a bathroom, skylines and many windows keep sun lights and brightness all day long. A utility room, 2 pantries and 1 closet on the main level, extra cabinets near a dining room, a large driveway for 4 cars, custom made curtains and draperies, and a tree bearing delicious persimmons each year is a big bonus! Vacant but please call the listing agent before you visit this house. Please do not use water (water shut off for safety), turn off gas and all electric switches before you leave this house, and take off your shoes inside this house. Thank you very much!
Full Property Details
Full Property Details for 21218 Edgewood Ct
General
- Sold For: $939,000
- HOA FEE: $95/month
- Taxes: $6,655 (2026)
- Status: Closed
- Type: Single Family
- Source: BrightMLSMidAtlantic
- MLS ID: VALO2125814
- Added to Site: 46 day(s) ago
Interior
- Fireplace: Yes
- Number of Fireplaces: 1
Rooms
Bathrooms
- Total Bathrooms: 3
- Full Bathrooms: 2
- Half Bathrooms: 1
- Main Floor Baths: 3
- Main - Full Baths: 2
- Main - 1/2 Baths: 1
Bedrooms
- Total Bedrooms: 4
- Bedrooms Main & Up: 4
Parking
- Garage: Yes
- Garage Spaces: 2
- Total Spaces: 2
- Parking Type: Attached Garage, Driveway, On Street
- Garage Description: Garage - Front Entry
Location
- County: LOUDOUN
- Subdivision: POTOMAC HUNT
- Driving Directions: RT 7 WEST, RIGHT ON ALGONKIAN PKWY, LEFT ON REDBARK LEFT ON EDGEWOOD TO 21218 ON LEFT.
School Information
- School District: Loudoun County Public Schools
Community
- Association: Yes
Heating & Cooling
- Central air: Yes
- Cooling Type: Central A/C
- Cooling Fuel: Electric
- Heating Type: Forced Air
- Heating Fuel: Natural Gas
- Water Heater: Natural Gas
Utilities
- Sewer: Public Sewer
- Water: Public
Structural Information
- Architectural Style: Colonial
- Structure Type: Detached
- Construction: Masonry
- Basement: Yes
- Basement Entrance: Yes
- Basement Desc.: Connecting Stairway, Rear Entrance, Rough Bath Plumb, Walkout Stairs, Sump Pump
- Foundation: Active Radon Mitigation, Slab
- Roof: Shingle
- Stories Description: Main
- Square Feet: 2,945
- Sq. Ft. Source: Assessor
- Living Area: 2,945 Sq. Ft.
- Finished Above Grnd: 2,945 Sq. Ft.
- Year Built: 1993
- Year Built Source: Assessor
Lot Features
- Lot Size (Acres): 0.24
- Lot Size (Sq. Ft.): 10,454
- Lot Size Source: Assessor
- Zoning: R8
Financial Considerations
- Price Per Sq. Ft.: $322.55
- Association Fee: $95
- Assoc Fee Freq.: Monthly
- Assessment Year: 2026
- City/TownTax Freq: Annually
- County Tax: $6,655
- County Tax Freq: Annually
- Tax w/Assessment: $859,400
- Tax Amount: $6,655
- Tax Year: 2026
- Terms: Standard Sale
- Tax Total Finished Sq. Ft.: 2945
Disclosures and Reports
- Ownership: Fee Simple
- Lot Number: 103
Listed by Rainbow Realty and Investment Inc., Deuk S Yeon
Sold by Samson Properties, Faruque A Patwary

Get Pre-Approved Today
Schools
Schools serving 21218 Edgewood Ct
School District:Loudoun County Public Schools
| Name | Grades | Distance |
|---|---|---|
Dominion High School 21326 Augusta Drive, Sterling, VA 20164 | 9-12 | 0.5 mi |
Horizon Elementary School 46665 Broadmore Drive, Sterling, VA 20165 | PK-5 | 1.6 mi |
Seneca Ridge Middle School 98 Seneca Ridge Drive, Sterling, VA 20164 | 6-8 | 0.5 mi |
Disclaimer:
School attendance boundaries provided by ATTOM Data Solutions and are for reference only. Contact the school directly to verify enrollment eligibility.
Price & Sales History for 21218 Edgewood Ct
Date
Details
Price
Change
Source
6/26/2026
Sold
$939,000
-1.15%
MLS
5/27/2026
Listed
$949,900
—
MLS
Disclaimer: Historical sales information is derived from public records provided by the county offices. Information is not guaranteed and should be independently verified.
21218 Edgewood Court, Sterling, VA 20165 (MLS# VALO2125814) is a Single Family property that was sold at $939,000 on June 26, 2026. Want to learn more about 21218 Edgewood Court? Do you have questions about finding other Single Family real estate for sale in Sterling? You can browse all Sterling real estate or contact a Coldwell Banker agent to request more information.