This is a carousel with tiles that activate property listing cards. Use the previous and next buttons to navigate.
1/1
$1,000,000
This is a carousel with tiles that activate property listing cards. Use the previous and next buttons to navigate.
1/1
Property Description
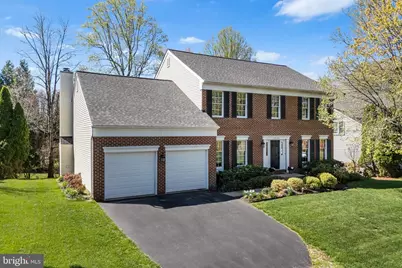
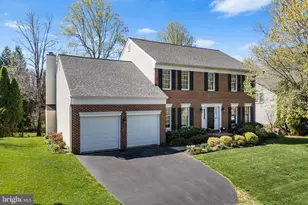
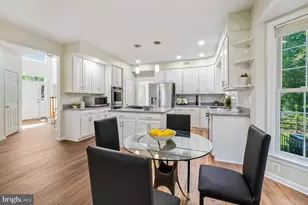
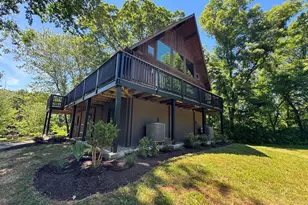
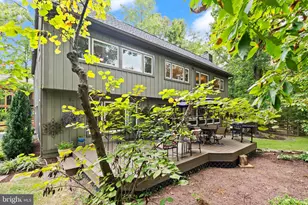
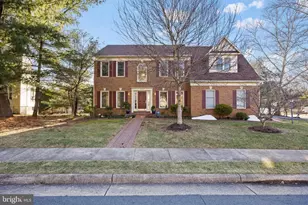
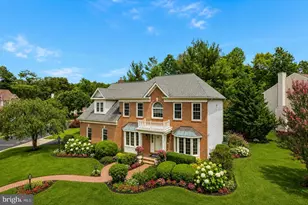
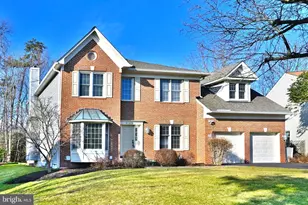
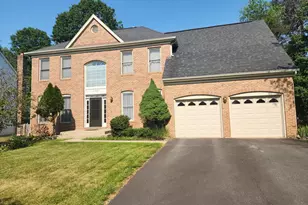
Exclusive Potomac Woods Brick-Front Colonial on a Quiet Cul-de-Sac Street with a Stunning Yard! -- Welcome home to this inviting, well-appointed property featuring solid hardwood floors throughout the foyer, living room, dining room, stairs and hallway as well as the bedrooms and first floor office. -- The updated kitchen is designed to impress, offering a sunny breakfast area with direct access to the deck, 42" solid wood cabinetry, brand-new quartz countertops, a center island, work station sink and premium appliances including a newer KitchenAid dishwasher, a new GE Profile stainless steel French door refrigerator, and new GE Profile 27" smart double wall ovens with convection, air fry, and Bluetooth connectivity. -- Just off the kitchen, the breakfast area leads to a spacious family room showcasing soaring vaulted ceilings, skylights flooding the space with natural light, a ceiling fan, and a cozy wood-burning fireplace-perfect for relaxing or entertaining. -- Step outside to the beautifully updated rear deck, complete with powder-coated aluminum railings and new lighting, overlooking a lush backyard with convenient access via stairs. -- Upstairs, the expansive primary suite offers a large walk-in closet and a beautifully refreshed bath with ceramic tile, a jetted soaking tub, separate shower, and a dual-sink vanity enhanced with new countertops, mirrors, plumbing, and lighting fixtures. -- The walk-out lower level features a generously sized recreation room, 3-piece plumbing rough-in, and additional unfinished space -ready for future customization to fit your lifestyle. -- Additional highlights include dual-zone HVAC and numerous major updates: New roof (2024); New siding (2022); New wood deck (2020) with upgraded railing and lighting (2025); Trane XR 80 Furnace and Air Conditioning Compressor - Main Level - (2015); Evaporator Coils and New Air Conditioning Compressor - Upper Level - (2015)--Ideally located, this home combines comfort and convenience: Walking paths to tot lots and Great Falls Plaza just 1.4 miles away; About 4 miles to grocery stores, Targets, Costco, Urgent Care and more; Just over 4 miles to Cascades Marketplace (Home Depot, coffee shops, restaurants); About 4.5 miles to Algonkian Regional Park; Under 10 miles to Dulles Airport; Only 5.5 miles to Reston Town Center, Whole Foods, Trader Joe's & Metro
Full Property Details
Full Property Details for 47187 Brasswood Pl
General
- Sold For: $1,000,000
- HOA FEE: $105/month
- Taxes: $6,669 (2026)
- Status: Closed
- Type: Single Family
- Source: BrightMLSMidAtlantic
- MLS ID: VALO2120658
- Added to Site: 48 day(s) ago
Interior
- Rooms/Areas: Living Room, Dining Room, Primary Bedroom, Bedroom 2, Bedroom 3, Bedroom 4, Kitchen, Family Room, Foyer, Breakfast Room, Office, Recreation Room, Primary Bathroom
- Interior Features: Bathroom - Jetted Tub, Bathroom - Soaking Tub, Bathroom - Stall Shower, Breakfast Area, Ceiling Fan(s), Chair Railings, Crown Moldings, Family Room Off Kitchen, Floor Plan - Open, Formal/Separate Dining Room, Kitchen - Eat-In, Kitchen - Galley, Kitchen - Island, Pantry, Primary Bath(s), Recessed Lighting, Walk-in Closet(s), Wood Floors
- Fireplace: Yes
- Number of Fireplaces: 1
- Fireplace(s): Wood, Brick, Mantel(s), Fireplace - Glass Doors
- Appliances: Dishwasher, Disposal, Refrigerator, Extra Refrigerator/Freezer, Cooktop - Down Draft, Oven - Double, Oven - Wall, Icemaker, Dryer, Washer, Stainless Steel Appliances, Water Heater
- Flooring: Hardwood, Solid Hardwood, Wood, Luxury Vinyl Plank
Rooms
Bathrooms
- Total Bathrooms: 3
- Full Bathrooms: 2
- Half Bathrooms: 1
- Upper Floor Baths: 2
- Upper - Full Baths: 2
- Main Floor Baths: 1
- Main - 1/2 Baths: 1
Bedrooms
- Total Bedrooms: 4
- Bedrooms Upper: 4
Other Rooms
- Laundry: Main Floor
Additional Information
- Shared Amenities: Tot Lots/Playground
Exterior
- Exterior Features: Underground Lawn Sprinkler
- Porch/Patio/Deck: Deck(s)
Parking
- Garage: Yes
- Garage Spaces: 2
- Total Spaces: 2
- Parking Features: Asphalt Driveway, Paved Driveway
- Parking Type: Attached Garage
- Garage Description: Garage - Front Entry, Garage Door Opener
Location
- County: LOUDOUN
- Subdivision: POTOMAC WOODS
- Driving Directions: Route 7, North on Algonkian Parkway, Left
School Information
- School District: Loudoun County Public Schools
Community
- Association: Yes
- Assoc. Name: POTOMAC WOODS
- Assoc. Fees Include: Common Area Maintenance
Heating & Cooling
- Central air: Yes
- Cooling Type: Central A/C, Ceiling Fan(s)
- Cooling Fuel: Electric
- Heating Type: Forced Air
- Heating Fuel: Natural Gas
- Water Heater: Natural Gas
Utilities
- Sewer: Public Sewer
- Water: Public
Structural Information
- Architectural Style: Colonial
- Structure Type: Detached
- Construction: Brick Front, Brick
- Basement: Yes
- Basement Desc.: Partially Finished, Rough Bath Plumb, Walkout Level, Space For Rooms, Connecting Stairway
- Foundation: Concrete Perimeter
- Walls/Ceilings: Vaulted Ceilings, 2 Story Ceilings
- Windows: Double Pane
- Stories Description: Main, Upper 1
- Square Feet: 3,161
- Sq. Ft. Source: Assessor
- Living Area: 3,161 Sq. Ft.
- Finished Above Grnd: 2,661 Sq. Ft.
- Finished Below Grnd: 500 Sq. Ft.
- Year Built: 1994
- Year Built Source: Assessor
Lot Features
- Property View: Trees/Woods
- Lot Size (Acres): 0.21
- Lot Size (Sq. Ft.): 9,148
- Lot Size Source: Assessor
- Zoning: R8
- Lot Description: Backs to Trees, No Thru Street, Rear Yard
Financial Considerations
- Price Per Sq. Ft.: $366.4
- Association Fee: $105
- Assoc Fee Freq.: Monthly
- Assessment Year: 2026
- City/TownTax Freq: Annually
- County Tax: $6,669
- County Tax Freq: Annually
- Tax w/Assessment: $863,240
- Tax Amount: $6,669
- Tax Year: 2026
- Terms: Standard Sale
- Tax Total Finished Sq. Ft.: 3161
Disclosures and Reports
- Ownership: Fee Simple
- Lot Number: 183
Listed by RE/MAX Distinctive Real Estate, Inc., Kevin J Carter
Sold by EXP Realty, LLC, Paula Camila Cortez Rivero

Get Pre-Approved Today
Schools
Schools serving 47187 Brasswood Pl
School District:Loudoun County Public Schools
| Name | Grades | Distance |
|---|---|---|
Dominion High School 21326 Augusta Drive, Sterling, VA 20164 | 9-12 | 0.4 mi |
Horizon Elementary School 46665 Broadmore Drive, Sterling, VA 20165 | PK-5 | 1.7 mi |
Seneca Ridge Middle School 98 Seneca Ridge Drive, Sterling, VA 20164 | 6-8 | 0.4 mi |
Disclaimer:
School attendance boundaries provided by ATTOM Data Solutions and are for reference only. Contact the school directly to verify enrollment eligibility.
Price & Sales History for 47187 Brasswood Pl
Date
Details
Price
Change
Source
5/19/2026
Sold
$1,000,000
2.56%
MLS
4/09/2026
Listed
$975,000
—
MLS
Disclaimer: Historical sales information is derived from public records provided by the county offices. Information is not guaranteed and should be independently verified.
47187 Brasswood Place, Potomac Falls, VA 20165 (MLS# VALO2120658) is a Single Family property that was sold at $1,000,000 on May 19, 2026. Want to learn more about 47187 Brasswood Place? Do you have questions about finding other Single Family real estate for sale in Potomac Falls? You can browse all Potomac Falls real estate or contact a Coldwell Banker agent to request more information.