Full Property Details for 21812 Hawksbill High Cir
General
- Rent: $3,950
- Status: Closed
- Type: Single Family
- Source: BrightMLSMidAtlantic
- MLS ID: VALO2131654
- Added to Site: 48 day(s) ago
Rental Information
- Max. Lease (Mths): 36
- Min. Lease (Mths): 24
- Rent Includes: Common Area Maintenance, Grounds Maintenance, HOA/Condo Fee, Lawn Service, Trash Removal
Interior
- Interior Features: Entry Level Bedroom, Family Room Off Kitchen, Floor Plan - Open, Kitchen - Island, Recessed Lighting
- Fireplace: Yes
- Number of Fireplaces: 1
- Fireplace(s): Fireplace - Glass Doors, Gas/Propane, Mantel(s)
- Appliances: Built-In Microwave, Dishwasher, Disposal, Dryer, Oven/Range - Gas, Refrigerator, Washer, Water Heater
- Flooring: Luxury Vinyl Plank, Tile/Brick
Rooms
- Total Bathrooms: 3
- Full Bathrooms: 3
- Upper Floor Baths: 1
- Upper - Full Baths: 1
- Main Floor Baths: 2
- Main - Full Baths: 2
- Total Bedrooms: 3
- Bedrooms Upper: 1
- Bedrooms Main & Up: 2
- Laundry: Main Floor, Dryer In Unit, Washer In Unit
Additional Information
- Shared Pool: Yes
- Pool: Yes
Parking
- Garage: Yes
- Garage Spaces: 2
- Total Spaces: 4
- Parking Type: Attached Garage, Driveway
- Garage Description: Garage - Front Entry, Garage Door Opener, Inside Access
Location
- County: LOUDOUN
- Subdivision: MONTEBELLO
- Driving Directions: From Route &, turn onto N Sterling Blvd., turn onto W. Frederick Drive, turn left on Hawksbill High Circle to 21812 on your left.
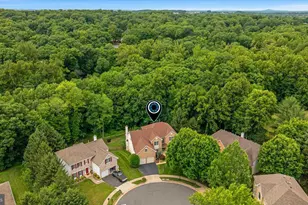
- Location Details: Pond
School Information
- School District: Loudoun County Public Schools
Community
- Association: Yes
- Adult Community: Yes
Heating & Cooling
- Central air: Yes
- Cooling Type: Central A/C
- Cooling Fuel: Electric
- Heating Type: Forced Air
- Heating Fuel: Natural Gas
- Water Heater: Electric
Utilities
- Sewer: Public Sewer
- Water: Public
Structural Information
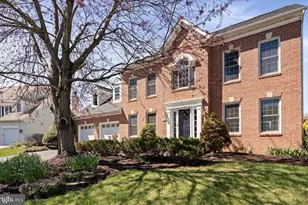
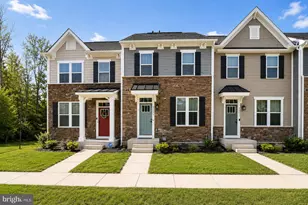
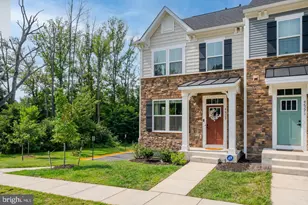
- Architectural Style: Transitional
- Structure Type: Detached
- Builder: PULTE HOME COMPANY, LLC
- Model: BLUE ROCK with LOFT
- Construction: Combination, Frame, Shingle Siding
- Foundation: Slab
- Stories Description: Main, Upper 1
- Square Feet: 2,381
- Sq. Ft. Source: Estimated
- Living Area: 2,381 Sq. Ft.
- Finished Above Grnd: 2,381 Sq. Ft.
- Year Built: 2023
- Year Built Source: Estimated
- Property Condition: Excellent
Lot Features
- Property View: Pond
- Lot Size (Acres): 0.13
- Lot Size (Sq. Ft.): 5,663
- Lot Size Source: Estimated
- Zoning: PDH4
Water Features
Financial Considerations
- Price Per Sq. Ft.: $1.64
- Assoc Fee Freq.: Monthly
- Application Fee: $50
- Security Deposit: $3,900
- Owner Pays: Association Fees, Trash Collection
- Tenant Pays: Cable TV, Electricity, Fireplace/Flue Cleaning, Gas, Gutter Cleaning, Heat, Hot Water, Insurance, Internet, Light Bulbs/Filters/Fuses/Alarm Care, Sewer, Water
Disclosures and Reports
Listed by Compass, Kimberly R Boyer
Sold by Samson Properties, Andrea M. Hayes