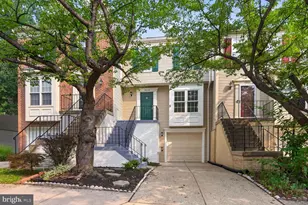
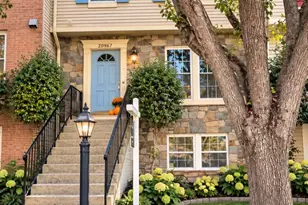
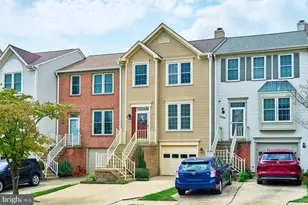
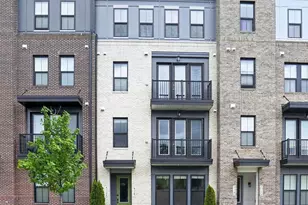
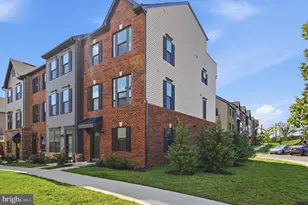
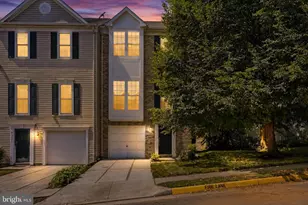
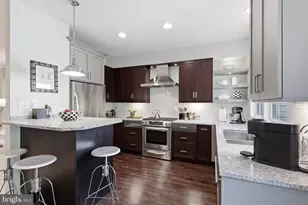
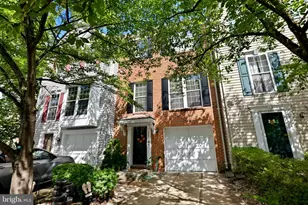
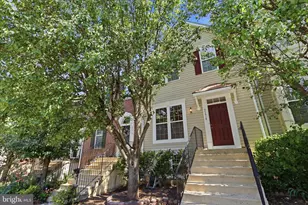
Full Property Details for 21954 Box Car Square
General
- Sold For: $567,000
- HOA FEE: $110/month
- Taxes: $4,079 (2026)
- Status: Closed
- Type: Townhouse
- Source: BrightMLSMidAtlantic
- MLS ID: VALO2134508
- Added to Site: 49 day(s) ago
Interior
- Rooms/Areas: Living Room, Kitchen, Breakfast Room, Recreation Room, Half Bath
- Interior Features: Bathroom - Soaking Tub, Breakfast Area, Carpet, Combination Kitchen/Dining, Family Room Off Kitchen, Kitchen - Island, Walk-in Closet(s), Wood Floors
- Appliances: Stainless Steel Appliances, Dishwasher, Disposal, Dryer, Oven/Range - Gas, Range Hood, Washer, Refrigerator, Water Heater
Rooms
- Total Bathrooms: 4
- Full Bathrooms: 2
- Half Bathrooms: 2
- Upper Floor Baths: 2
- Upper - Full Baths: 2
- Main Floor Baths: 1
- Main - 1/2 Baths: 1
- Lower Floor Baths: 1
- Lower - 1/2 Baths: 1
- Total Bedrooms: 3
- Bedrooms Upper: 3
- Laundry: Lower Floor, Washer In Unit, Dryer In Unit
Additional Information
- Shared Amenities: Basketball Courts, Pool - Outdoor, Tot Lots/Playground, Swimming Pool, Jog/Walk Path, Common Grounds, Tennis Courts, Club House
- Shared Pool: Yes
- Pool: Yes
Parking
- Garage: Yes
- Garage Spaces: 1
- Total Spaces: 1
- Parking Features: Concrete Driveway
- Parking Type: Attached Garage, Driveway
- Garage Description: Garage Door Opener, Garage - Front Entry
Location
- County: LOUDOUN
- Subdivision: DOMINION STATION
- Driving Directions: GPS
School Information
- School District: Loudoun County Public Schools
- Elementary School: Sterling
- Middle School: River Bend
- High School: Potomac Falls
Community
- Association: Yes
- Assoc. Name: DOMINION STATION HOA
- Assoc. Fees Include: Common Area Maintenance, Pool(s), Road Maintenance, Snow Removal, Trash
Heating & Cooling
- Central air: Yes
- Cooling Type: Central A/C, Programmable Thermostat
- Cooling Fuel: Electric
- Heating Type: Forced Air, Programmable Thermostat
- Heating Fuel: Natural Gas
- Water Heater: Natural Gas
Utilities
Structural Information
- Architectural Style: Other
- Structure Type: Interior Row/Townhouse
- Construction: Masonry
- Basement: Yes
- Basement Entrance: Yes
- Basement Desc.: Full, Fully Finished, Garage Access, Interior Access, Outside Entrance, Windows
- Foundation: Slab
- Stories Description: Lower 1, Main, Upper 1
- Square Feet: 1,812
- Sq. Ft. Source: Assessor
- Living Area: 1,812 Sq. Ft.
- Finished Above Grnd: 1,812 Sq. Ft.
- Year Built: 1997
- Year Built Source: Assessor
Unit Information
Lot Features
- Lot Size (Acres): 0.04
- Lot Size (Sq. Ft.): 1,742
- Lot Size Source: Assessor
- Zoning: R16
Financial Considerations
- Price Per Sq. Ft.: $303.53
- Association Fee: $110
- Assoc Fee Freq.: Monthly
- Assessment Year: 2026
- City/TownTax Freq: Annually
- County Tax: $4,079
- County Tax Freq: Annually
- Tax w/Assessment: $506,760
- Tax Amount: $4,079
- Tax Year: 2026
- Terms: Standard Sale
- Tax Total Finished Sq. Ft.: 1812
Disclosures and Reports
- Ownership: Fee Simple
- Lot Number: 319
Listed by Long & Foster Real Estate, Inc., Alison Beach
Sold by EXP Realty, LLC, Claire Flower