This is a carousel with tiles that activate property listing cards. Use the previous and next buttons to navigate.
1/1
$584,900
This is a carousel with tiles that activate property listing cards. Use the previous and next buttons to navigate.
1/1
Property Description
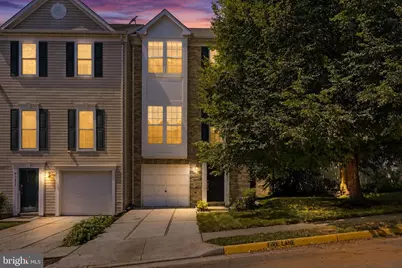
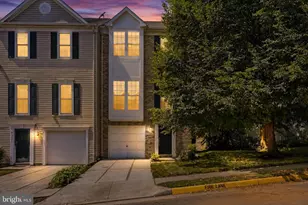
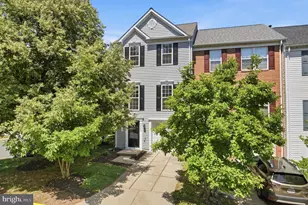
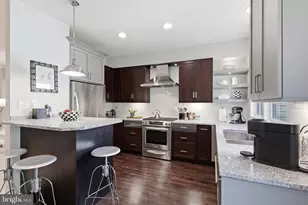
Welcome to this beautiful end-unit townhome in the highly sought-after Dominion Station community in Sterling. Offering 2 bedrooms, 4 bathrooms (2 full and 2 half), this home features an open and airy layout, exceptional flexibility, privacy, and abundant natural light. The fully finished walk-out basement provides valuable additional living space with endless possibilities for a second family room, home office, gym, or entertainment area. The main level showcases beautiful hardwood flooring, large windows, and a bright, inviting atmosphere. The spacious kitchen features updated cabinetry and new stainless steel appliances, while the adjacent sunroom offers the perfect spot for morning coffee overlooking the expansive deck and peaceful tree-lined views. The upper level offers two generously sized bedrooms, including a primary suite with two walk-in closets and an updated bathroom. Extensively updated for true move-in-ready living, including Roof (2018), Water heater(2019), HVAC (2020), Washer & dryer (2026), Stainless steel kitchen appliances (2026), Fresh paint & new carpet throughout (2026), Deck power washing (2026), New sod installed in the front yard (2026), refinished kitchen cabinets and primary bathroom vanity (2026), HVAC tune-up & 6-point inspection (2026), and Siding and roof repairs completed (2026). Enjoy all that Dominion Station has to offer, including tot lots, a clubhouse, miles of walking trails with W&OD access, and three community pools - a 25-meter lap pool, a main pool with gradual entry and waterfall features, and a gated kiddie pool. Ideally located near Innovation Center Metro, Dulles International Airport, Route 28, Route 7, and the Dulles Toll Road. Enjoy convenient access to Dulles 28 Centre featuring Wegmans, Target, restaurants, shopping, and more. A wonderful opportunity to own a private, spacious, and well-connected home in one of Sterling's most desirable communities.
Full Property Details
Full Property Details for 45605 Iron Horse Terrace
General
- Sold For: $584,900
- HOA FEE: $110/month
- Taxes: $4,518 (2026)
- Status: Closed
- Type: Townhouse
- Source: BrightMLSMidAtlantic
- MLS ID: VALO2133530
- Added to Site: 59 day(s) ago
Interior
- Interior Features: Bathroom - Soaking Tub, Floor Plan - Open, Walk-in Closet(s), Wood Floors
- Fireplace: Yes
- Number of Fireplaces: 1
- Appliances: Stainless Steel Appliances, Disposal, Dishwasher, Dryer, Microwave, Refrigerator, Oven/Range - Gas, Washer
Rooms
Bathrooms
- Total Bathrooms: 4
- Full Bathrooms: 2
- Half Bathrooms: 2
- Upper Floor Baths: 2
- Upper - Full Baths: 2
- Main Floor Baths: 1
- Main - 1/2 Baths: 1
- Lower Floor Baths: 1
- Lower - 1/2 Baths: 1
Bedrooms
- Total Bedrooms: 2
- Bedrooms Upper: 2
Other Rooms
- Laundry: Lower Floor
Additional Information
- Shared Pool: Yes
- Pool: Yes
Parking
- Garage: Yes
- Garage Spaces: 1
- Total Spaces: 1
- Parking Type: Attached Garage, Driveway
- Garage Description: Garage Door Opener
Location
- County: LOUDOUN
- Subdivision: DOMINION STATION
- Driving Directions: From Dulles Toll Rd, 28 North, Church Road East, Left on Magnolia, Right on Blossom, Right on Iron Horse Terrace
School Information
- School District: Loudoun County Public Schools
- Elementary School: Sterling
- Middle School: River Bend
- High School: Potomac Falls
Community
- Association: Yes
Heating & Cooling
- Central air: Yes
- Cooling Type: Central A/C
- Cooling Fuel: Electric
- Heating Type: Forced Air
- Heating Fuel: Electric
- Water Heater: Natural Gas
Utilities
- Sewer: Public Sewer
- Water: Public
Structural Information
- Architectural Style: Traditional
- Structure Type: End of Row/Townhouse
- Construction: Masonry, Brick
- Basement: Yes
- Basement Desc.: Fully Finished, Garage Access, Walkout Level
- Foundation: Slab
- Stories Description: Lower 1, Main, Upper 1
- Square Feet: 2,170
- Sq. Ft. Source: Assessor
- Living Area: 2,170 Sq. Ft.
- Finished Above Grnd: 2,170 Sq. Ft.
- Year Built: 1998
- Year Built Source: Assessor
Unit Information
Unit 1
- Bathrooms-Lower: 1
Lot Features
- Lot Size (Acres): 0.04
- Lot Size (Sq. Ft.): 1,742
- Lot Size Source: Assessor
- Zoning: R16
Financial Considerations
- Price Per Sq. Ft.: $269.54
- Association Fee: $110
- Assoc Fee Freq.: Monthly
- Assessment Year: 2026
- City/TownTax Freq: Annually
- County Tax: $4,518
- County Tax Freq: Annually
- Tax w/Assessment: $561,250
- Tax Amount: $4,518
- Tax Year: 2026
- Terms: Standard Sale
- Tax Total Finished Sq. Ft.: 2170
Disclosures and Reports
- Ownership: Fee Simple
- Lot Number: 350
Listed by Samson Properties, Sara Lee and Samson Properties, Christine Song
Sold by Onest Real Estate, Rajesh K Shrestha

Get Pre-Approved Today
Schools
Schools serving 45605 Iron Horse Terrace
School District:Loudoun County Public Schools
| Name | Grades | Distance |
|---|---|---|
Sterling Elementary School 200 West Church Road, Sterling, VA 20164 | K-5 | 1.1 mi |
River Bend Middle School 46240 Algonkian Parkway, Sterling, VA 20165 | 6-8 | 3.3 mi |
Potomac Falls High School 46400 Algonkian Pkwy, Potomac Falls, VA 20165 | 9-12 | 3.5 mi |
Disclaimer:
School attendance boundaries provided by ATTOM Data Solutions and are for reference only. Contact the school directly to verify enrollment eligibility.
Price & Sales History for 45605 Iron Horse Terrace
Date
Details
Price
Change
Source
10/06/2026
Sold
$584,900
—
MLS
8/10/2026
Listed
$584,900
—
MLS
Disclaimer: Historical sales information is derived from public records provided by the county offices. Information is not guaranteed and should be independently verified.
45605 Iron Horse Terrace, Sterling, VA 20166 (MLS# VALO2133530) is a Townhouse property that was sold at $584,900 on October 06, 2026. Want to learn more about 45605 Iron Horse Terrace? Do you have questions about finding other Townhouse real estate for sale in Sterling? You can browse all Sterling real estate or contact a Coldwell Banker agent to request more information.