This is a carousel with tiles that activate property listing cards. Use the previous and next buttons to navigate.
1/1
$670,000
This is a carousel with tiles that activate property listing cards. Use the previous and next buttons to navigate.
1/1
Property Description
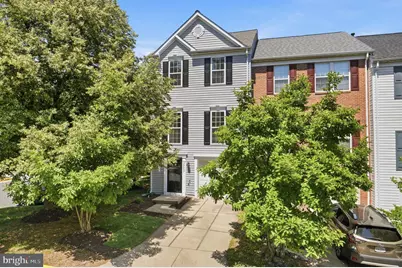
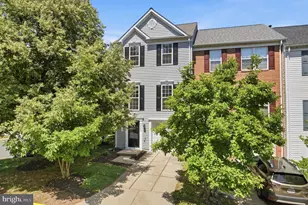
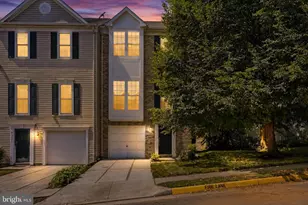
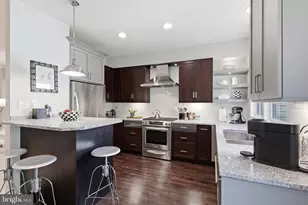
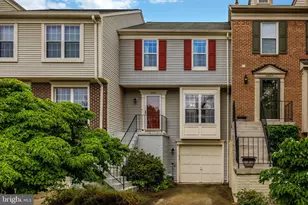
Welcome to this beautifully appointed three-level end-unit townhome located in the highly desirable Dominion Station community of Sterling. Perfectly positioned on a premium lot, this residence offers exceptional natural light, added privacy, and the space and flexibility today's lifestyle demands. The main level features 9-foot ceilings and an open-concept design with seamless flow between the living, dining, and kitchen areas-ideal for both everyday living and entertaining. The thoughtfully updated kitchen features new cabinetry, sleek quartz countertops, tile backsplash, new stainless sink - a space that feels fresh, modern, and move-in ready. Just off the kitchen, a bright sitting area flows seamlessly onto the deck - perfect for your morning coffee or evening gatherings. A powder room completes the main level with both function and flair. Upstairs, all three bedrooms feature soaring vaulted ceilings, creating an airy, light-filled retreat. The spacious primary suite includes a step-in closet and a spa-inspired private bath with a soaking tub, new double vanity, quartz countertops, new shower tile, fixtures, and flooring. Two additional bedrooms share a beautifully updated full hall bath complete with a new vanity, modern lighting, and new flooring. The fully finished lower level, with a cozy gas fireplace, provides additional living space with a flexible layout that can function as a recreation room, media space, fitness area, or office, and it features a half-bath and offers convenient access to storage and utility areas. A dedicated laundry closet with a full-size washer and dryer adds everyday convenience. Outside, unwind on the paver patio, accented with river pebbles - a fenced, private outdoor retreat framed by mature trees. Recent major updates include: Kitchen renovation (2026), master and guest bath renovation (2026), new washer/dryer (2026), new water heater (2025), new AC (2024), new roof (2018), garage door (2019), carpet throughout (2026), new light fixtures (2026), fresh interior paint (2026), solid hardwood flooring main level (2020), new patio and deck sliding doors (2020), new window panes (2016). As an end-unit, this home enjoys extra windows, enhanced natural light, and a greater sense of privacy compared to interior units. Outdoor living is complemented by a private setting and access to community amenities, including a pool, tennis/pickleball court, clubhouse, strolling paths, and nearby access to the W&OD Trail. Ideally located near Dulles Airport, Route 7, Route 28, shopping, dining, and commuter routes, this home combines comfort, convenience, and lifestyle in one of Loudoun County's most sought-after neighborhoods.
Full Property Details
Full Property Details for 45602 Iron Horse Terrace
General
- Sold For: $670,000
- HOA FEE: $110/month
- Taxes: $4,430 (2026)
- Status: Closed
- Type: Townhouse
- Source: BrightMLSMidAtlantic
- MLS ID: VALO2127914
- Added to Site: 50 day(s) ago
Interior
- Interior Features: Kitchen - Country, Bar, Dining Area, Floor Plan - Traditional, Kitchen - Eat-In, Formal/Separate Dining Room, Bathroom - Soaking Tub, Bathroom - Stall Shower, Bathroom - Tub Shower, Wood Floors, Primary Bath(s), Floor Plan - Open, Combination Dining/Living, Combination Kitchen/Dining
- Fireplace: Yes
- Number of Fireplaces: 1
- Fireplace(s): Mantel(s), Screen, Brick, Gas/Propane
- Appliances: Washer, Oven - Self Cleaning, Microwave, Refrigerator, Water Heater, Dryer, Disposal, Dishwasher, Oven/Range - Gas
- Flooring: Carpet, Wood
Rooms
Bathrooms
- Total Bathrooms: 4
- Full Bathrooms: 2
- Half Bathrooms: 2
- Upper Floor Baths: 2
- Upper - Full Baths: 2
- Main Floor Baths: 1
- Main - 1/2 Baths: 1
- Lower Floor Baths: 1
- Lower - 1/2 Baths: 1
Bedrooms
- Total Bedrooms: 3
- Bedrooms Upper: 3
Other Rooms
- Laundry: Lower Floor
Additional Information
- Shared Amenities: Pool - Outdoor, Tennis Courts, Tot Lots/Playground, Swimming Pool, Fitness Center, Common Grounds, Picnic Area, Reserved/Assigned Parking
- Shared Pool: Yes
- Pool: Yes
- Security/Safety: Carbon Monoxide Detector(s), Smoke Detector
Exterior
- Exterior Features: Sidewalks, Tennis Court(s), Street Lights
- Porch/Patio/Deck: Deck(s)
Parking
- Garage: Yes
- Garage Spaces: 1
- Assigned Spaces: 1
- Total Spaces: 1
- Parking Features: Asphalt Driveway, Assigned
- Parking Type: Attached Garage, Parking Lot
- Garage Description: Garage - Front Entry, Inside Access
Location
- County: LOUDOUN
- Subdivision: DOMINION STATION
- Driving Directions: Take VA-28 and exit onto Church Road, then turn onto Magnolia Road, continue by turning onto Iron Horse Terrace, and look for house number 45602.
- Location Details: Suburban
- City Limits: Yes
School Information
- School District: Loudoun County Public Schools
- Elementary School: Sterling
- Middle School: River Bend
- High School: Potomac Falls
Community
- Association: Yes
- Assoc. Name: PORTFOLIO COMMUNITY ASSOCIATION MANAGER SFMC, INC.
- Assoc. Fees Include: Lawn Care Side, Trash, Sewer, Road Maintenance, Ext Bldg Maint, Pool(s), Common Area Maintenance, Lawn Maintenance, Recreation Facility, Reserve Funds
- Pets Allowed: Yes
- Pets: No Pet Restrictions
Heating & Cooling
- Central air: Yes
- Cooling Type: Central A/C
- Cooling Fuel: Electric
- Heating Type: Central, Heat Pump - Electric BackUp, Heat Pump(s)
- Heating Fuel: Natural Gas Available, Electric
- Water Heater: Electric, Natural Gas
Utilities
- Sewer: Public Sewer
- Water: Public
- Utility Description: Phone Available, Electric Available, Cable TV Available, Cable TV, Water Available, Natural Gas Available, Sewer Available
Structural Information
- Architectural Style: Colonial
- Structure Type: End of Row/Townhouse
- Construction: Vinyl Siding
- Foundation: Slab
- Roof: Shingle, Asphalt
- Walls/Ceilings: Dry Wall
- Windows: Energy Efficient, Double Pane
- Stories Description: Lower 1, Main, Upper 1
- Square Feet: 2,142
- Sq. Ft. Source: Assessor
- Living Area: 2,142 Sq. Ft.
- Finished Above Grnd: 2,142 Sq. Ft.
- Year Built: 1997
- Year Built Source: Assessor
- Property Condition: Excellent
Unit Information
Unit 1
- Bathrooms-Lower: 1
Lot Features
- Property View: Garden/Lawn
- Lot Size (Acres): 0.04
- Lot Size (Sq. Ft.): 1,742
- Lot Size Source: Assessor
- Street/Road Desc.: Paved
- Zoning: R16
- Lot Description: Corner
- Fencing (Description): Wood
Financial Considerations
- Price Per Sq. Ft.: $312.32
- Association Fee: $110
- Assoc Fee Freq.: Monthly
- Assessment Year: 2026
- City/TownTax Freq: Annually
- County Tax: $4,430
- County Tax Freq: Annually
- Tax w/Assessment: $550,370
- Tax Amount: $4,430
- Tax Year: 2026
- Terms: Standard Sale
- Tax Total Finished Sq. Ft.: 2142
Disclosures and Reports
- Ownership: Fee Simple
- Lot Number: 322
Listed by Homecoin.com, Jonathan Minerick
Sold by Serhant, Shane Byrne

Get Pre-Approved Today
Schools
Schools serving 45602 Iron Horse Terrace
School District:Loudoun County Public Schools
| Name | Grades | Distance |
|---|---|---|
Sterling Elementary School 200 West Church Road, Sterling, VA 20164 | K-5 | 1.1 mi |
River Bend Middle School 46240 Algonkian Parkway, Sterling, VA 20165 | 6-8 | 3.3 mi |
Potomac Falls High School 46400 Algonkian Pkwy, Potomac Falls, VA 20165 | 9-12 | 3.5 mi |
Disclaimer:
School attendance boundaries provided by ATTOM Data Solutions and are for reference only. Contact the school directly to verify enrollment eligibility.
Price & Sales History for 45602 Iron Horse Terrace
Date
Details
Price
Change
Source
7/16/2026
Sold
$670,000
0.15%
MLS
6/11/2026
Listed
$669,000
—
MLS
Disclaimer: Historical sales information is derived from public records provided by the county offices. Information is not guaranteed and should be independently verified.
45602 Iron Horse Terrace, Sterling, VA 20166 (MLS# VALO2127914) is a Townhouse property that was sold at $670,000 on July 16, 2026. Want to learn more about 45602 Iron Horse Terrace? Do you have questions about finding other Townhouse real estate for sale in Sterling? You can browse all Sterling real estate or contact a Coldwell Banker agent to request more information.