This is a carousel with tiles that activate property listing cards. Use the previous and next buttons to navigate.
1/1
$700,000
This is a carousel with tiles that activate property listing cards. Use the previous and next buttons to navigate.
1/1
Property Description
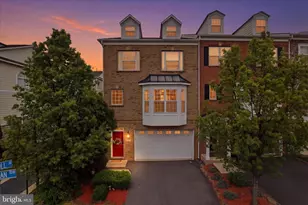
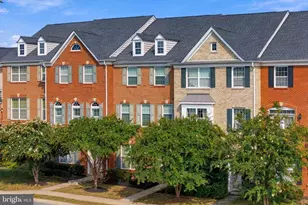
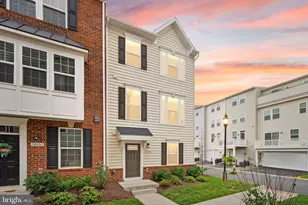
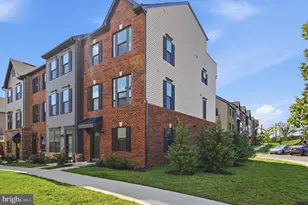
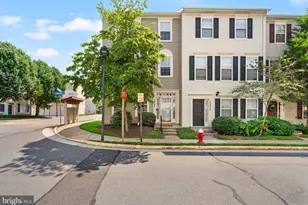
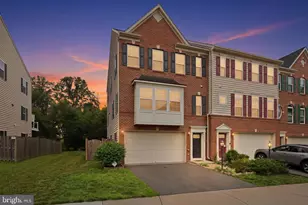
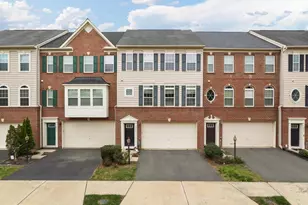
PRICE IMPROVEMENT! Space, style, and a location that sells itself. This home delivers all three. This beautifully maintained 4-bedroom, 3.5-bath residence, built in 2013, offers nearly 3,000 square feet of finished living space across three levels. Step inside to gleaming hardwood floors throughout the main level, where an open and flowing floor plan creates the perfect setting for both everyday living and entertaining. Modern light fixtures and recessed lighting elevate the main level with a clean, contemporary feel, while abundant natural light pours through generous windows, brightening every corner of the home. The kitchen features stainless steel appliances, ample cabinetry, and a layout that connects seamlessly to the dining and living areas, with direct access to a private Trex deck perfect for outdoor dining and entertaining. Fresh paint and brand-new carpet throughout give the home a move-in ready feel from day one. Upstairs, updated modern light fixtures continue the home's polished aesthetic. The expansive primary suite is a true retreat, offering generous proportions, two walk-in closets, and a well-appointed private bath. Two additional well-sized bedrooms and convenient upper-level laundry complete this floor. The finished lower level is spacious, featuring a private bedroom with a full closet, a full bathroom, a separate living space, and direct access to the backyard. Whether hosting guests, accommodating extended family, or creating a private retreat, this level delivers exceptional flexibility. The two-car garage and a community that includes tot lots, a large play field, a gazebo, and walking trails round out the package, all with a low HOA. Ideally located near the Silver Line Loudoun Gateway Metro Station, Washington Dulles International Airport, One Loudoun, Dulles Town Center, and major commuter routes including Route 28, Route 7, and the Dulles Toll Road. Shopping, dining, and regional employment centers are all within easy reach.
Full Property Details
Full Property Details for 22920 Lacey Oak Terrace
General
- Sold For: $700,000
- HOA FEE: $109/month
- Taxes: $5,303 (2026)
- Status: Closed
- Type: Townhouse
- Source: BrightMLSMidAtlantic
- MLS ID: VALO2127512
- Added to Site: 116 day(s) ago
Interior
- Number of Rooms: 4
Rooms
Bathrooms
- Total Bathrooms: 4
- Full Bathrooms: 3
- Half Bathrooms: 1
- Upper Floor Baths: 2
- Upper - Full Baths: 2
- Main Floor Baths: 1
- Main - 1/2 Baths: 1
- Lower Floor Baths: 1
- Lower - Full Baths: 1
Bedrooms
- Total Bedrooms: 4
- Bedrooms Upper: 3
- Bedrooms Lower: 1
Other Rooms
- Laundry: Upper Floor
Additional Information
- Shared Amenities: Bike Trail, Jog/Walk Path, Tot Lots/Playground
Parking
- Garage: Yes
- Garage Spaces: 2
- Total Spaces: 2
- Parking Features: Asphalt Driveway
- Parking Type: Attached Garage, On Street
- Garage Description: Garage - Front Entry
Location
- County: LOUDOUN
- Subdivision: AUTUMN OAKS
- Driving Directions: GPS
School Information
- School District: Loudoun County Public Schools
- High School: Park View
Community
- Association: Yes
- Assoc. Name: AUTUMN OAKS COMMUNITY ASSOCIATION
- Assoc. Fees Include: Common Area Maintenance, Trash, Snow Removal
- Pets Allowed: Yes
- Pets: Dogs OK, Cats OK
Heating & Cooling
- Central air: Yes
- Cooling Type: Central A/C
- Cooling Fuel: Electric
- Heating Type: Forced Air
- Heating Fuel: Natural Gas
- Water Heater: Natural Gas
Utilities
- Sewer: Public Sewer
- Water: Public
Structural Information
- Architectural Style: Colonial, Contemporary
- Structure Type: Interior Row/Townhouse
- Construction: Brick, Brick Front, Combination, Concrete, Vinyl Siding
- Basement: Yes
- Basement Desc.: Walkout Level
- Foundation: Slab
- Roof: Asphalt
- Stories Description: Lower 1, Main, Upper 1
- Square Feet: 2,932
- Sq. Ft. Source: Estimated
- Living Area: 2,932 Sq. Ft.
- Finished Above Grnd: 2,932 Sq. Ft.
- Year Built: 2013
- Year Built Source: Estimated
Unit Information
Unit 1
- Bathrooms-Lower: 1
- Bedrooms-Lower: 1
Lot Features
- Lot Size (Acres): 0.05
- Lot Size (Sq. Ft.): 2,178
- Lot Size Source: Estimated
- Zoning: PDH6
Financial Considerations
- Price Per Sq. Ft.: $248.94
- Association Fee: $109
- Assoc Fee Freq.: Monthly
- Assessment Year: 2026
- County Tax: $5,303
- County Tax Freq: Annually
- Tax w/Assessment: $658,760
- Tax Amount: $5,303
- Tax Year: 2026
- Terms: Standard Sale
Disclosures and Reports
- Ownership: Fee Simple
- Lot Number: 88
Listed by Samson Properties, Abdul Al-Nazer
Sold by Fairfax Realty Select, Abigail Hiwot seitz

Get Pre-Approved Today
Schools
Schools serving 22920 Lacey Oak Terrace
School District:Loudoun County Public Schools
| Name | Grades | Distance |
|---|---|---|
Forest Grove Elementary School 46245 Forest Ridge Drive, Sterling, VA 20164 | PK-5 | 0.7 mi |
Sterling Middle School 201 West Holly Avenue, Sterling, VA 20164 | 6-8 | 1.3 mi |
Park View High School 400 West Laurel Avenue, Sterling, VA 20164 | 9-12 | 2.3 mi |
Disclaimer:
School attendance boundaries provided by ATTOM Data Solutions and are for reference only. Contact the school directly to verify enrollment eligibility.
Price & Sales History for 22920 Lacey Oak Terrace
Date
Details
Price
Change
Source
9/18/2026
Sold
$720,000
2.87%
MLS
8/10/2026
Price Reduced
$699,900
-2.78%
MLS
7/16/2026
Price Reduced
$719,900
-1.37%
MLS
6/12/2026
Listed
$729,900
—
MLS
Disclaimer: Historical sales information is derived from public records provided by the county offices. Information is not guaranteed and should be independently verified.
22920 Lacey Oak Terrace, Sterling, VA 20166 (MLS# VALO2127512) is a Townhouse property that was sold at $700,000 on September 18, 2026. Want to learn more about 22920 Lacey Oak Terrace? Do you have questions about finding other Townhouse real estate for sale in Sterling? You can browse all Sterling real estate or contact a Coldwell Banker agent to request more information.