This is a carousel with tiles that activate property listing cards. Use the previous and next buttons to navigate.
1/1
$700,000
This is a carousel with tiles that activate property listing cards. Use the previous and next buttons to navigate.
1/1
Property Description
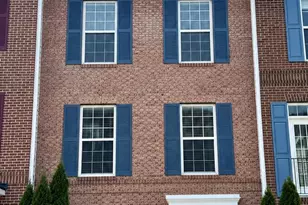
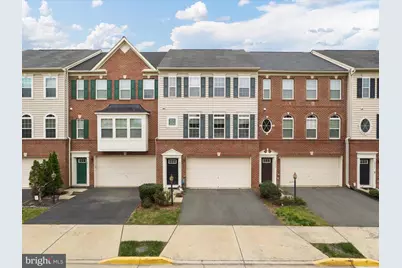
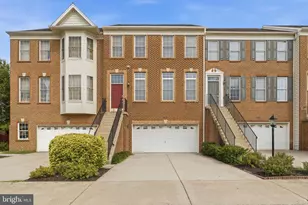
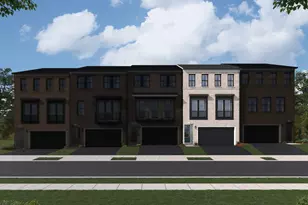
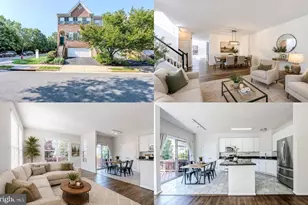
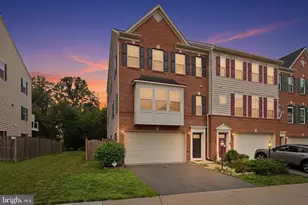
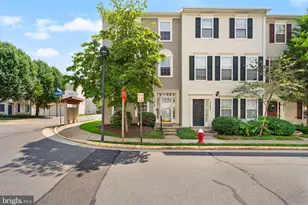
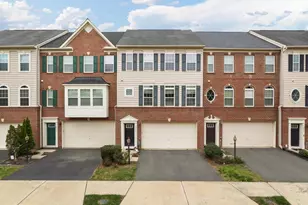
**Location +Location+ Location**Wow Best Value in Town For A Luxury Stunning 3 Lvl Full Brick Front Townhome With Almost 3000 Sq Ft Finished Living Area and Wooded Private Backyard**All Possible Upgrades Available From The Builder***Move-In Ready***Beautiful, Bright , Partial Brick Front "Lafayette" Model W/ 3 Lvl Bump Out By "Ryan Homes" 3 Bedroom, 3 Full Bath & 1 Half Bath Two Car Garage Town Home***This Stunning Townhome Is Located in Sought After "Townes At Autumn Oaks" Community On A Private Wooded Lot** Plenty Of Common Area Parking For Owners and Guests Throughout The Community **Upgrades Galore**Custom Window Treatment Throughout The House**Gourmet Kitchen W/Upgraded 42"Cabinets , Stainless Steel Appliances **Custom Granite Counter Tops ,Gas Stove Range,Built-In Microwave Which Vents Out,Ss Dishwasher, Double Door Fridge and Upgrd Kitchen Sink Faucet**Oversized Kitchen Island W/ Counter Area For Prepping & Seating With A Large Pantry Next To It and Custom Butlers Pantry/Bar**Large Family Room & Dining Room Space On Main Lvl Perfect For Entertaining, Fresh Paint**Upgrd Powder Room On Main Lvl W/ A **Gleaming Hardwood Flooring On Main Level,Upgrd Carpet On Upper Level & Basement Level With Extra Padding & Stunning High-Quality Blinds in The Entire House **Recess Lighting & Ceiling Fans Throughout The Home Convey**Huge Master Suite On Upper Lvl With Extn and Tray Ceilings , Offers 2 Large Walk-In Closet ,Large Master Bath W/ Standing Roman Shower, Soaking Tub , Floor To Ceiling (12X20) Tiles, Framed Glass Shower Door , Double Vanity Sinks & Additionally There Are 2 Bedrooms W/ Custom Walk in Closet and Upgraded Secondary Bathroom and Linen Closet . Laundry Room On Upper Level With Top Model; Washer/Dryer & Shelvings Which Conveys**Stunning Large Composite Deck (Trex) Deck Off The Family Room Which Overlooks The Private Wooded Backyard**Large Walk-Out Basement W/Large Lower Level Rec Room With Half Bath**Large Rec Room ** From Basement Walk Out To A Private Back Yard Which Perfect For Entertaining **Oversized 2 Car Garage W/ Plenty Of Storage and Pre-Wired For Electric Car Charging**House Is Located Near To The Wawa Gas Station***Amazing Amenities , Minutes To Rt-28, Herndon, 267 Toll Rd , Dulles Shopping, Dining and Entertainment Just 10Min From Reston Town Center , Major Shopping, Restaurants, Airport, Future Metro, Dulles Hi-Tech Corridor and More. A Must See !! Hurry!! This Won't Last For Long!!!
Full Property Details
Full Property Details for 22935 Chinkapin Oak Terrace
General
- Sold For: $700,000
- Taxes: (2026)
- Status: Closed
- Type: Townhouse
- Source: BrightMLSMidAtlantic
- MLS ID: VALO2129458
- Added to Site: 10 day(s) ago
Rooms
Bathrooms
- Total Bathrooms: 4
- Full Bathrooms: 3
- Half Bathrooms: 1
- Upper Floor Baths: 2
- Upper - Full Baths: 2
- Main Floor Baths: 1
- Main - 1/2 Baths: 1
- Lower Floor Baths: 1
- Lower - Full Baths: 1
Bedrooms
- Total Bedrooms: 3
- Bedrooms Upper: 3
Parking
- Garage: Yes
- Garage Spaces: 2
- Total Spaces: 2
- Parking Type: Attached Garage
- Garage Description: Garage - Front Entry
Location
- County: LOUDOUN
- Subdivision: AUTUMN OAKS
- Driving Directions: left on chinkapin
School Information
- School District: Loudoun County Public Schools
Community
- Pets Allowed: Yes
- Pets: Case by Case Basis
Heating & Cooling
- Central air: Yes
- Cooling Type: Central A/C
- Cooling Fuel: Electric
- Heating Type: Central
- Heating Fuel: Natural Gas
- Water Heater: Natural Gas
Utilities
- Sewer: Public Sewer
- Water: Public
Structural Information
- Architectural Style: Other
- Structure Type: Interior Row/Townhouse
- Construction: Brick
- Basement: Yes
- Basement Desc.: Daylight, Full
- Foundation: Concrete Perimeter
- Stories Description: Lower 1, Main, Upper 1
- Square Feet: 2,908
- Sq. Ft. Source: Estimated
- Living Area: 2,908 Sq. Ft.
- Finished Above Grnd: 2,908 Sq. Ft.
- Year Built: 2012
- Year Built Source: Estimated
Unit Information
Unit 1
- Bathrooms-Lower: 1
Lot Features
- Lot Size (Acres): 0.05
- Lot Size (Sq. Ft.): 2,178
- Lot Size Source: Estimated
- Zoning: PDH6
Financial Considerations
- Price Per Sq. Ft.: $240.72
- Tax Year: 2026
- Terms: Standard Sale
Disclosures and Reports
- Ownership: Fee Simple
Listed by Virginia Select Homes, LLC., Akshay Bhatnagar and Ikon Realty, Shivam Vashi
Sold by EXP Realty, LLC, Kareem Yousef
Get Pre-Approved Today
Schools
Schools serving 22935 Chinkapin Oak Terrace
School District:Loudoun County Public Schools
| Name | Grades | Distance |
|---|---|---|
Forest Grove Elementary School 46245 Forest Ridge Drive, Sterling, VA 20164 | PK-5 | 0.9 mi |
Sterling Middle School 201 West Holly Avenue, Sterling, VA 20164 | 6-8 | 1.4 mi |
Park View High School 400 West Laurel Avenue, Sterling, VA 20164 | 9-12 | 2.4 mi |
Disclaimer:
School attendance boundaries provided by ATTOM Data Solutions and are for reference only. Contact the school directly to verify enrollment eligibility.
Price & Sales History for 22935 Chinkapin Oak Terrace
Date
Details
Price
Change
Source
6/29/2026
Sold
$700,000
—
MLS
Disclaimer: Historical sales information is derived from public records provided by the county offices. Information is not guaranteed and should be independently verified.

22935 Chinkapin Oak Terrace, Sterling, VA 20166 (MLS# VALO2129458) is a Townhouse property that was sold at $700,000 on June 29, 2026. Want to learn more about 22935 Chinkapin Oak Terrace? Do you have questions about finding other Townhouse real estate for sale in Sterling? You can browse all Sterling real estate or contact a Coldwell Banker agent to request more information.