This is a carousel with tiles that activate property listing cards. Use the previous and next buttons to navigate.
1/1
$745,000
This is a carousel with tiles that activate property listing cards. Use the previous and next buttons to navigate.
1/1
Property Description
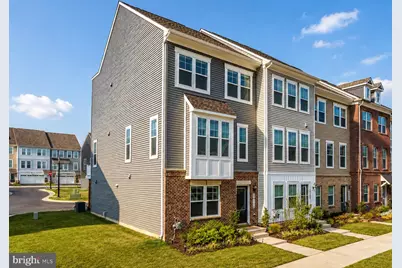
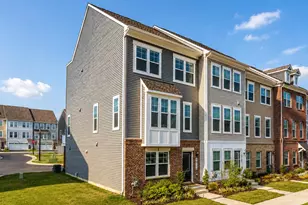
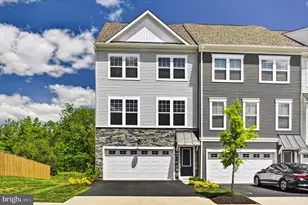
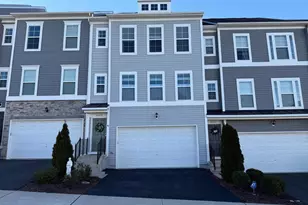
Welcome to Arcola Town Center, one of Northern Virginia's most sought-after communities. This East-facing, end-unit Stanley Martin Jenkins model was built in 2024 and features a rooftop terrace, over $50,000 in upgrades, and multiple builder bump-outs. The home offers nearly 2,500 square feet across four finished levels, designed with modern farmhouse style and comfortable living in mind. It includes 4 bedrooms, 3.5 bathrooms, and a 2-car garage. The entry level provides a flexible bedroom that can be used as a guest suite, office, or fitness space, along with a full bath and garage access with additional storage. The main level features an open floor plan with a chef's kitchen, stainless steel appliances, upgraded white cabinetry, quartz island, and bright living and dining areas with large windows and luxury vinyl plank flooring. This level also opens to a spacious Trex deck. The upper level includes three bedrooms, highlighted by a primary suite with custom shelving, a walk-in closet, and a spa-style bathroom with a soaking tub and dual vanity. The top level includes a private enclosed room and access to the rooftop terrace, offering flexible space for work, guests, or entertaining. Additional upgrades include recessed and pendant lighting, premium blinds, and an epoxy-finished garage. The HOA provides landscaping and exterior maintenance for easy living. Conveniently located near Route 50, Route 606, the Dulles Toll Road, Silver Line Metro, shopping, dining, and Dulles International Airport, with access to walking trails, a pool, clubhouse, playgrounds, and tot lots. Zoned for desirable Loudoun County schools and close to everyday conveniences. This home combines style, location, and modern comfort in a growing and well-connected community.
Full Property Details
Full Property Details for 24190 Kilbride Ter
General
- Sold For: $745,000
- HOA FEE: $125/month
- Taxes: $6,054 (2026)
- Status: Closed
- Type: Townhouse
- Source: BrightMLSMidAtlantic
- MLS ID: VALO2126376
- Added to Site: 126 day(s) ago
Interior
- Fireplace: Yes
- Number of Fireplaces: 1
Rooms
Bathrooms
- Total Bathrooms: 4
- Full Bathrooms: 3
- Half Bathrooms: 1
- Upper Floor Baths: 2
- Upper - Full Baths: 2
- Main Floor Baths: 1
- Main - 1/2 Baths: 1
- Lower Floor Baths: 1
- Lower - Full Baths: 1
Bedrooms
- Total Bedrooms: 4
- Bedrooms Upper: 3
- Bedrooms Lower: 1
Other Rooms
- Laundry: Has Laundry, Upper Floor, Washer In Unit, Dryer In Unit
Additional Information
- Shared Pool: Yes
- Pool: Yes
Parking
- Garage: Yes
- Garage Spaces: 2
- Total Spaces: 2
- Parking Type: Attached Garage
- Garage Description: Garage - Rear Entry
Location
- County: LOUDOUN
- Subdivision: ARCOLA
- Driving Directions: Maps
- Direction Faces: East
School Information
- School District: Loudoun County Public Schools
Community
- Association: Yes
- Pets Allowed: Yes
- Pets: Case by Case Basis, Cats OK, Dogs OK
Heating & Cooling
- Central air: Yes
- Cooling Type: Central A/C
- Cooling Fuel: Electric
- Heating Type: Central
- Heating Fuel: Natural Gas
- Water Heater: Natural Gas
Utilities
- Sewer: Public Sewer
- Water: Public
Structural Information
- Architectural Style: Other
- Structure Type: End of Row/Townhouse
- Construction: Masonry
- Basement: Yes
- Basement Desc.: Daylight, Full
- Foundation: Concrete Perimeter
- Stories Description: Lower 1, Main, Upper 1
- Square Feet: 2,356
- Sq. Ft. Source: Assessor
- Living Area: 2,356 Sq. Ft.
- Finished Above Grnd: 2,356 Sq. Ft.
- Year Built: 2024
- Year Built Source: Estimated
- Property Condition: Excellent
Unit Information
Unit 1
- Bathrooms-Lower: 1
- Bedrooms-Lower: 1
Lot Features
- Lot Size (Acres): 0.05
- Lot Size (Sq. Ft.): 2,178
- Lot Size Source: Estimated
- Zoning: TC - PLAN DEV - TOWN CENT
Financial Considerations
- Price Per Sq. Ft.: $324.7
- Association Fee: $125
- Assoc Fee Freq.: Monthly
- Assessment Year: 2026
- Tax w/Assessment: $752,140
- Tax Amount: $6,054
- Tax Year: 2026
- Terms: Standard Sale
Disclosures and Reports
- Ownership: Fee Simple
Listed and Sold by Samson Properties, Kamal Parakh

Get Pre-Approved Today
Schools
Schools serving 24190 Kilbride Ter
School District:Loudoun County Public Schools
| Name | Grades | Distance |
|---|---|---|
Elaine E. Thompson Elementary 24200 Pissarro Drive, Dulles, VA 20166 | PK-5 | 0.2 mi |
Rock Ridge High School 43460 Loudoun Reserve Drive, Ashburn, VA 20148 | 9-12 | 2.7 mi |
Stone Hill Middle School 23415 Evergreen Ridge Drive, Ashburn, VA 20148 | 6-8 | 1.8 mi |
Disclaimer:
School attendance boundaries provided by ATTOM Data Solutions and are for reference only. Contact the school directly to verify enrollment eligibility.
Price & Sales History for 24190 Kilbride Ter
Date
Details
Price
Change
Source
7/31/2026
Sold
$745,000
-2.61%
MLS
6/05/2026
Listed
$765,000
—
MLS
Disclaimer: Historical sales information is derived from public records provided by the county offices. Information is not guaranteed and should be independently verified.
24190 Kilbride Terrace, Sterling, VA 20166 (MLS# VALO2126376) is a Townhouse property that was sold at $745,000 on July 31, 2026. Want to learn more about 24190 Kilbride Terrace? Do you have questions about finding other Townhouse real estate for sale in Sterling? You can browse all Sterling real estate or contact a Coldwell Banker agent to request more information.