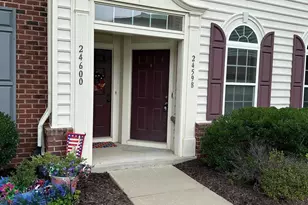
Full Property Details for 24634 Johnson Oak Terrace
General
- Rent: $2,750
- Status: Closed
- Type: Townhouse
- Source: BrightMLSMidAtlantic
- MLS ID: VALO2133888
- Added to Site: 48 day(s) ago
Rental Information
- Max. Lease (Mths): 24
- Min. Lease (Mths): 12
- Rent Includes: Common Area Maintenance, Community Center, HOA/Condo Fee, Lawn Service, Parking, Sewer, Water, Trash Removal
Interior
- Rooms/Areas: Primary Bedroom, Bedroom 2, Bedroom 3, Kitchen, Family Room, Laundry, Storage Room, Bathroom 2, Primary Bathroom, Half Bath
- Interior Features: Breakfast Area, Primary Bath(s), Upgraded Countertops, Window Treatments, Wood Floors, Floor Plan - Open
- Appliances: Dishwasher, Disposal, Dryer, Icemaker, Oven - Self Cleaning, Oven/Range - Gas, Refrigerator, Washer, Built-In Microwave
- Flooring: Hardwood, Carpet
Rooms
- Total Bathrooms: 3
- Full Bathrooms: 2
- Half Bathrooms: 1
- Upper Floor Baths: 2
- Upper - Full Baths: 2
- Main Floor Baths: 1
- Main - 1/2 Baths: 1
- Total Bedrooms: 3
- Bedrooms Upper: 3
- Laundry: Upper Floor, Washer In Unit, Dryer In Unit
Additional Information
- Shared Amenities: Jog/Walk Path, Pool - Outdoor, Tot Lots/Playground, Community Center
- Shared Pool: Yes
- Pool: Yes
Exterior
- Exterior Features: Sidewalks, Play Area
- Porch/Patio/Deck: Balcony
Parking
- Garage: Yes
- Garage Spaces: 1
- Total Spaces: 2
- Parking Features: Asphalt Driveway
- Parking Type: Attached Garage, Driveway
- Garage Description: Garage Door Opener
Location
- County: LOUDOUN
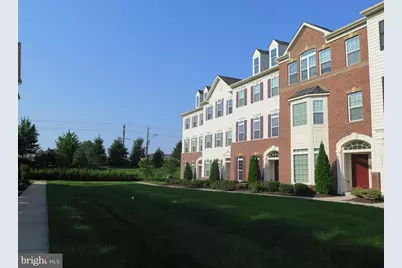
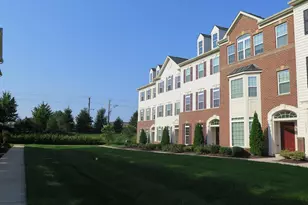
- Subdivision: ARCOLA TOWN CENTER CONDO
- Building Name: ARCOLA TOWN CENTER CONDO
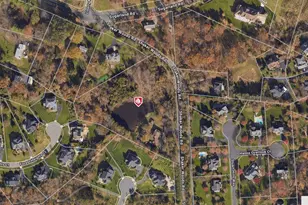
- Driving Directions: From Loudoun Co Pkwy/Rt 606: WEST on Rt 50 to RIGHT on Hutchinson Farm Dr, RIGHT on Burbank Terr, RIGHT on Malibu Terr, RIGHT on Vaughn Landing Terr. Ends at Johnson Oak. BEST to Park by mailbox stack on Vaughn Landing and walk to FRONT door of 24634 Johnson Oak that faces courtyard area. Can also park in driveway behind residence and walk around to front entry.
School Information
- School District: Loudoun County Public Schools
- Elementary School: Elaine E Thompson
- Middle School: Stone Hill
- High School: Rock Ridge
Community
- Assoc. Fees Include: Common Area Maintenance, Lawn Maintenance, Management, Pool(s), Sewer, Snow Removal, Trash, Water
Heating & Cooling
- Central air: Yes
- Cooling Type: Central A/C, Ceiling Fan(s)
- Cooling Fuel: Electric
- Heating Type: Central
- Heating Fuel: Natural Gas
- Water Heater: Natural Gas
Utilities
- Sewer: Public Sewer
- Water: Public
- Utility Description: Under Ground, Cable TV Available
Structural Information
- Architectural Style: Contemporary
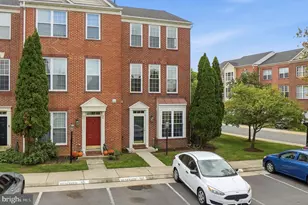
- Structure Type: Interior Row/Townhouse
- Model: MATISSE
- Construction: Combination, Brick
- Foundation: Slab
- Walls/Ceilings: 9'+ Ceilings
- Windows: Double Pane
- Doors: Six Panel, Atrium
- Stories Description: Main, Upper 1
- Square Feet: 1,650
- Sq. Ft. Source: Assessor
- Living Area: 1,650 Sq. Ft.
- Finished Above Grnd: 1,650 Sq. Ft.
- Year Built: 2013
- Year Built Source: Assessor
- Property Condition: Very Good
Lot Features
- Lot Size Source: Estimated
- Zoning: R24
- Lot Description: Cul-de-sac, No Thru Street
Financial Considerations
- Price Per Sq. Ft.: $1.7
- Application Fee: $40
- Security Deposit: $2,800
- Owner Pays: Association Fees, Sewer, Water, Trash Collection
- Tenant Pays: Electricity, Gas, Cable TV
- Tax Total Finished Sq. Ft.: 1650
Disclosures and Reports
- Ownership: Other
- Condo: Yes
Listed by RE/MAX Gateway, LLC, Louise A. Armstrong
Sold by Maram Realty, LLC, Vishnu Devarashetty