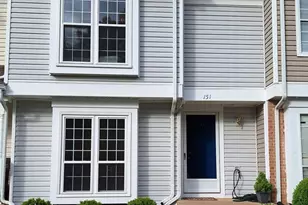
Full Property Details for 294 Sedgemoor Square
General
- Sold For: $352,000
- HOA FEE: $228/month
- Taxes: $2,752 (2026)
- Status: Closed
- Type: Townhouse
- Source: BrightMLSMidAtlantic
- MLS ID: VALO2133412
- Added to Site: 54 day(s) ago
Interior
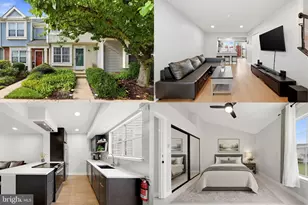
- Rooms/Areas: Living Room, Primary Bedroom, Bedroom 2, Kitchen, Full Bath
- Interior Features: Carpet, Combination Dining/Living, Floor Plan - Traditional, Skylight(s), Upgraded Countertops, Bathroom - Tub Shower
- Appliances: Dishwasher, Disposal, Dryer, Microwave, Refrigerator, Stove, Washer, Water Heater
- Flooring: Luxury Vinyl Plank
Rooms
- Total Bathrooms: 1
- Full Bathrooms: 1
- Upper Floor Baths: 1
- Upper - Full Baths: 1
- Total Bedrooms: 2
- Bedrooms Upper: 2
Additional Information
- Shared Amenities: Common Grounds, Tot Lots/Playground
- Security/Safety: Smoke Detector
Parking
- Assigned Spaces: 2
- Total Spaces: 2
- Parking Features: Assigned
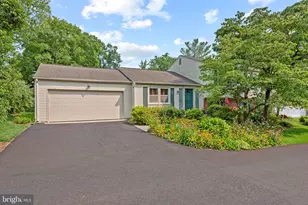
- Parking Type: On Street, Parking Lot
Location
- County: LOUDOUN
- Subdivision: PROVIDENCE VILLAGE
- Building Name: PROVIDENCE VILLAGE
- Driving Directions: From Rte 7, turn onto Sterling Blvd, turn left onto Maple Ave, turn right onto Providence Village Dr., turn left into Sedgemoor Sq.
School Information
- School District: Loudoun County Public Schools
- Elementary School: Sully
- Middle School: Sterling
- High School: Park View
Community
- Assoc. Fees Include: Common Area Maintenance, Insurance, Lawn Maintenance, Management, Snow Removal, Trash
- Pets Allowed: Yes
- Pets: No Pet Restrictions
Heating & Cooling
- Central air: Yes
- Cooling Type: Central A/C
- Cooling Fuel: Electric
- Heating Type: Heat Pump(s)
- Heating Fuel: Electric
- Water Heater: Electric
Utilities
- Sewer: Public Sewer
- Water: Public
- Utility Description: Water Available, Electric Available
Structural Information
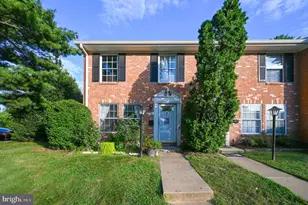
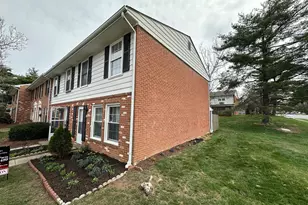
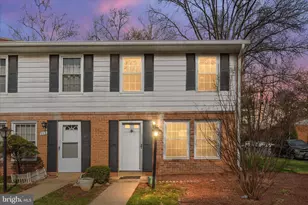
- Architectural Style: Colonial
- Structure Type: Interior Row/Townhouse
- Construction: Brick, Combination
- Foundation: Concrete Perimeter
- Roof: Shingle
- Entry Floor Number: 1
- Stories Description: Main, Upper 1
- Square Feet: 1,078
- Sq. Ft. Source: Assessor
- Living Area: 1,078 Sq. Ft.
- Finished Above Grnd: 1,078 Sq. Ft.
- Year Built: 1986
- Year Built Source: Estimated
- Property Condition: Excellent
Additional Structures
Lot Features
- Zoning: PDH3
- Fencing (Description): Fully
Financial Considerations
- Price Per Sq. Ft.: $326.53
- Condo Fee: $228
- Condo Fee Freq: Monthly
- Assessment Year: 2026
- County Tax: $2,752
- County Tax Freq: Annually
- Tax w/Assessment: $341,910
- Tax Amount: $2,752
- Tax Year: 2026
- Terms: Standard Sale
- Tax Total Finished Sq. Ft.: 1078
Disclosures and Reports
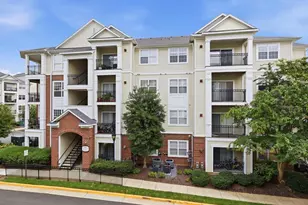
- Ownership: Condominium
- Condo: Yes
Listed by Keller Williams Realty Dulles, patricia rivas plata
Sold by Pearson Smith Realty, LLC, Karina C Rojas Neuenschwander