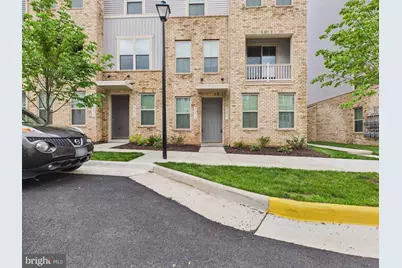
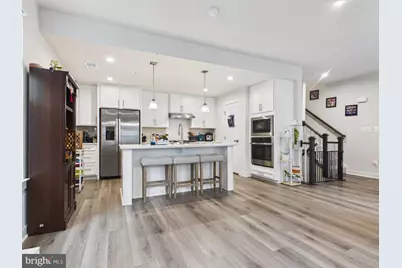
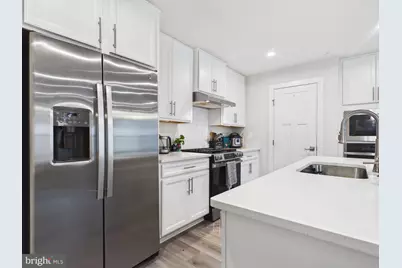
Full Property Details for 42613 Pitlochry Ter
General
- Price: $639,000
- HOA FEE: $125/month
- Taxes: $4,675 (2026)
- Status: Active
- Type: Townhouse
- Source: BrightMLSMidAtlantic
- MLS ID: VALO2126414
- Updated: Today (5/29/2026)
- Added to Site: Today
Interior
- Rooms/Areas: Living Room, Primary Bedroom, Bedroom 2, Bedroom 3, Kitchen, Family Room, Laundry, Recreation Room, Bathroom 2, Primary Bathroom, Half Bath
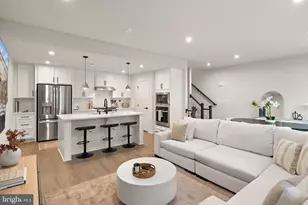
- Interior Features: Ceiling Fan(s), Combination Kitchen/Dining, Family Room Off Kitchen, Kitchen - Island, Kitchen - Table Space, Window Treatments, Wood Floors, Primary Bath(s), Kitchen - Gourmet
- Appliances: Built-In Microwave, Dishwasher, Disposal, Dryer, Exhaust Fan, Icemaker, Refrigerator, Washer
- Flooring: Carpet, Ceramic Tile, Luxury Vinyl Plank
Rooms
- Total Bathrooms: 3
- Full Bathrooms: 2
- Half Bathrooms: 1
- Upper 2 - Full Baths: 1
- Upper Floor Baths: 2
- Upper - Full Baths: 2
- Lower Floor Baths: 1
- Lower - 1/2 Baths: 1
- Total Bedrooms: 3
- Bedrooms Upper: 3
- Bedrooms-Up2: 2
Additional Information
- Shared Amenities: Pool - Outdoor, Tot Lots/Playground
- Shared Pool: Yes
- Pool: Yes
Exterior
- Porch/Patio/Deck: Deck(s)
Parking
- Garage: Yes
- Garage Spaces: 1
- Total Spaces: 1
- Parking Features: Asphalt Driveway, Shared Driveway
- Parking Type: Attached Garage, On Street
- Garage Description: Garage - Rear Entry, Garage Door Opener
Location
- County: LOUDOUN
- Subdivision: ARCOLA TOWN CENTER CONDO
- Driving Directions: See GPS
- Direction Faces: Northeast
School Information
- School District: Loudoun County Public Schools
- Elementary School: Elaine E Thompson
- Middle School: Stone Hill
- High School: Rock Ridge
Community
- Association: Yes
- Assoc. Name: ARCOLA CENTER III
- Assoc. Fees Include: Pool(s), Road Maintenance, Sewer, Snow Removal, Trash, Water
- Pets Allowed: Yes
- Pets: No Pet Restrictions
Heating & Cooling
- Central air: Yes
- Cooling Type: Ceiling Fan(s), Central A/C
- Cooling Fuel: Electric
- Heating Type: 90% Forced Air
- Heating Fuel: Natural Gas
- Water Heater: Natural Gas
Utilities
- Sewer: Public Septic
- Water: Public
- Utility Description: Electric Available, Natural Gas Available
Structural Information
- Architectural Style: Colonial
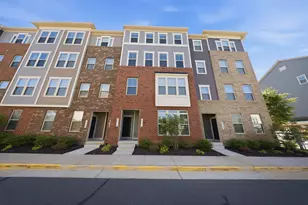
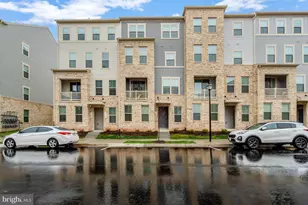
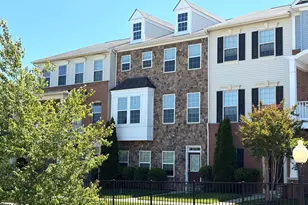
- Structure Type: Interior Row/Townhouse
- Model: Juliet
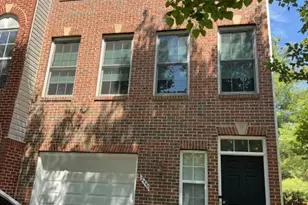
- Construction: Masonry
- Foundation: Permanent
- Roof: Architectural Shingle
- Windows: Double Pane, Screens
- Doors: Sliding Glass
- Stories Description: Lower 1, Main, Upper 1, Upper 2
- Square Feet: 2,132
- Sq. Ft. Source: Assessor
- Living Area: 2,132 Sq. Ft.
- Finished Above Grnd: 2,132 Sq. Ft.
- Year Built: 2025
- Year Built Source: Estimated
- Property Condition: Excellent, Good
Unit Information
Lot Features
Financial Considerations
- Price Per Sq. Ft.: $299.72
- Association Fee: $125
- Assoc Fee Freq.: Monthly
- Condo Fee: $165
- Condo Fee Freq: Monthly
- Assessment Year: 2026
- County Tax: $4,675
- County Tax Freq: Annually
- Tax w/Assessment: $580,850
- Tax Amount: $4,675
- Tax Year: 2026
- Tax Total Finished Sq. Ft.: 2132
Disclosures and Reports
- Ownership: Condominium
- Condo: Yes
Listed by Long & Foster Real Estate, Inc., Guillermo Patino and Long & Foster Real Estate, Inc., Alexander Jordy Patino