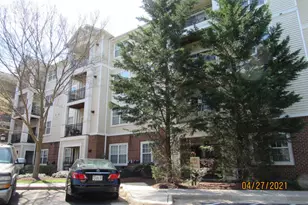
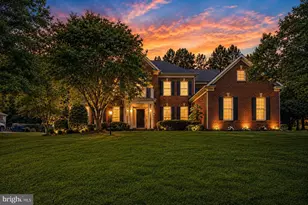
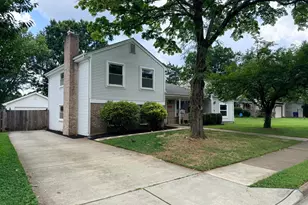
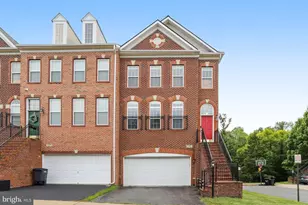
This is a carousel with tiles that activate property listing cards. Use the previous and next buttons to navigate.
1/1
$3,500
This is a carousel with tiles that activate property listing cards. Use the previous and next buttons to navigate.
1/1
Property Description
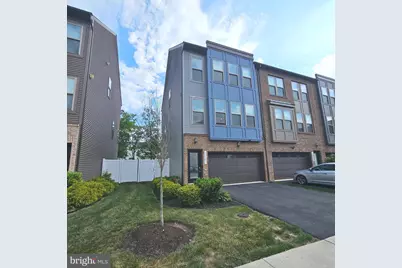
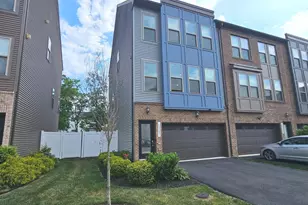
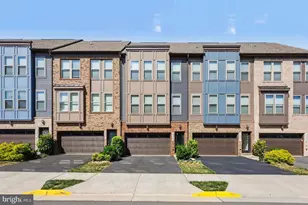
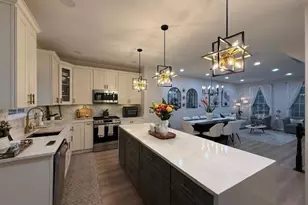
Beautiful 3-level end-unit townhome offering over 2,300 square feet of upgraded living space in the heart of Sterling. Designed for today's lifestyle, the open-concept main level is centered around a gourmet kitchen with a large center island, creating the perfect space for entertaining and everyday living. The kitchen features stainless steel appliances, dual wall ovens, designer backsplash, upgraded countertops, and a dedicated coffee bar, all flowing seamlessly into the dining area and spacious living room with deck access. Thoughtful upgrades throughout include 9-foot ceilings, custom plantation shutters, motorized stairwell blinds, custom trim and wainscoting, built-in entertainment centers, and a dedicated Wi-Fi extender. Upstairs, the primary suite offers a walk-in closet and private bath, while two additional bedrooms share a full hall bath. The finished walk-out lower level includes a large recreation room and full bath, providing flexible space for guests, work, or play. Additional highlights include a fenced backyard and a two-car garage with a Tesla charging station, built-in storage, overhead racks, and rubber flooring. Conveniently located near Metro access, major commuter routes, shopping, dining, entertainment, and the W&OD Trail. Managed by Promax Management, a professional property management company- No smoking- No Pets- Maximum 2 unrelated adults -Application fee of $65.95 and earnest money deposit check(s) made payable to Promax Management Inc- The Landlord prefers a credit score of 675 or higher however, all scores will be considered and minimum rent-to-income ratio of at least 33%--
Full Property Details
Full Property Details for 45387 Daveno Square
General
- Rent: $3,500
- Status: Closed
- Type: Townhouse
- Source: BrightMLSMidAtlantic
- MLS ID: VALO2126144
- Added to Site: 51 day(s) ago
Rental Information
- Max. Lease (Mths): 24
- Min. Lease (Mths): 12
- Rent Includes: Trash Removal, HOA/Condo Fee
Interior
- Interior Features: Built-Ins, Floor Plan - Open, Kitchen - Gourmet, Kitchen - Island, Recessed Lighting, Upgraded Countertops, Wainscotting, Walk-in Closet(s), Wood Floors
- Appliances: Built-In Microwave, Cooktop, Dishwasher, Disposal, Refrigerator, Icemaker, Oven - Double, Oven - Wall, Dryer - Electric, Stainless Steel Appliances, Washer - Front Loading, Dryer - Front Loading
- Flooring: Carpet, Wood
Rooms
Bathrooms
- Total Bathrooms: 4
- Full Bathrooms: 3
- Half Bathrooms: 1
- Upper Floor Baths: 2
- Upper - Full Baths: 2
- Main Floor Baths: 1
- Main - 1/2 Baths: 1
- Lower Floor Baths: 1
- Lower - Full Baths: 1
Bedrooms
- Total Bedrooms: 3
- Bedrooms Upper: 3
Other Rooms
- Laundry: Dryer In Unit, Washer In Unit, Upper Floor
Exterior
- Porch/Patio/Deck: Deck(s)
Parking
- Garage: Yes
- Garage Spaces: 2
- Total Spaces: 2
- Parking Features: Electric Vehicle Charging Station(s)
- Parking Type: Attached Garage
- Garage Description: Garage - Front Entry, Garage Door Opener
Location
- County: LOUDOUN
- Subdivision: DOMINION TRAIL
- Driving Directions: GPS
School Information
- School District: Loudoun County Public Schools
- Elementary School: Guilford
- Middle School: Sterling
- High School: Park View
Community
- Association: Yes
- Assoc. Name: DOMINION TRAIL HOA
Heating & Cooling
- Central air: Yes
- Cooling Type: Central A/C, Ceiling Fan(s)
- Cooling Fuel: Electric
- Heating Type: Heat Pump(s)
- Heating Fuel: Electric
- Water Heater: Electric
Utilities
- Sewer: Public Sewer
- Water: Public
Structural Information
- Architectural Style: Other
- Structure Type: End of Row/Townhouse
- Construction: Vinyl Siding
- Foundation: Brick/Mortar
- Windows: Double Pane, Screens
- Doors: Six Panel, Sliding Glass
- Stories Description: Lower 1, Main, Upper 1
- Square Feet: 2,324
- Sq. Ft. Source: Assessor
- Living Area: 2,324 Sq. Ft.
- Finished Above Grnd: 2,324 Sq. Ft.
- Year Built: 2019
- Year Built Source: Assessor
- Property Condition: Very Good
Unit Information
Unit 1
- Bathrooms-Lower: 1
Lot Features
- Lot Size (Acres): 0.06
- Lot Size (Sq. Ft.): 2,614
- Lot Size Source: Assessor
- Zoning: R16
- Fencing (Description): Fully
Financial Considerations
- Price Per Sq. Ft.: $1.55
- Assoc Fee Freq.: Monthly
- Application Fee: $65
- Security Deposit: $3,600
- Owner Pays: Association Fees, Taxes - Real Estate
- Tenant Pays: Utilities - All
- Tax Total Finished Sq. Ft.: 2324
Disclosures and Reports
- Ownership: Other
Listed by Promax Management, Inc., Gerald A Hodges Sr.
Sold by EXP Realty, LLC, Michael Aray Pesantes

Schools
Schools serving 45387 Daveno Square
School District:Loudoun County Public Schools
| Name | Grades | Distance |
|---|---|---|
Guilford Elementary School, Sterling, VA 600 West Poplar Road, Sterling, VA 20164 | PK-5 | 0.8 mi |
Sterling Middle School 201 West Holly Avenue, Sterling, VA 20164 | 6-8 | 1.3 mi |
Park View High School 400 West Laurel Avenue, Sterling, VA 20164 | 9-12 | 1.9 mi |
Disclaimer:
School attendance boundaries provided by ATTOM Data Solutions and are for reference only. Contact the school directly to verify enrollment eligibility.
Price History for 45387 Daveno Square
Date
Details
Price
Change
Source
7/20/2026
Sold
$3,500
-2.78%
MLS
6/03/2026
Listed
$3,600
—
MLS
Disclaimer: Historical sales information is derived from public records provided by the county offices. Information is not guaranteed and should be independently verified.
45387 Daveno Square, Sterling, VA 20164 (MLS# VALO2126144) is a Townhouse property that was sold at $3,500 on July 20, 2026. Want to learn more about 45387 Daveno Square? Do you have questions about finding other real estate for sale or rent in Sterling? You can browse all Sterling rentals or contact a Coldwell Banker agent to request more information.