This is a carousel with tiles that activate property listing cards. Use the previous and next buttons to navigate.
1/1
$3,650
This is a carousel with tiles that activate property listing cards. Use the previous and next buttons to navigate.
1/1
Property Description
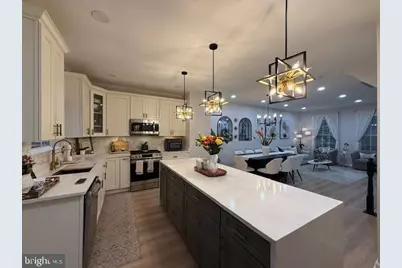
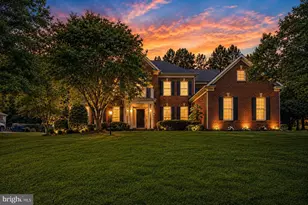
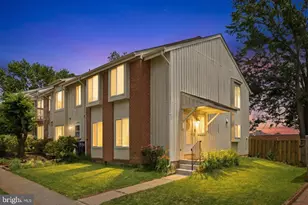
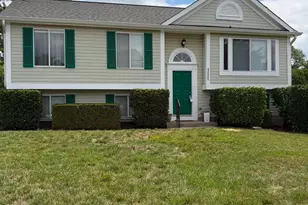
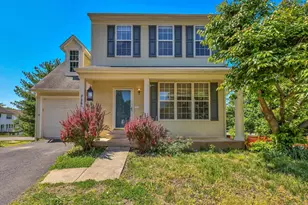
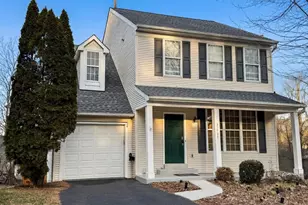
Make This Stunning Rental Your Next Home Welcome to this beautifully maintained 3-bedroom, 3-level townhome featuring 2 full bathrooms, 2 half bathrooms, and a 1-car garage. This exceptional residence combines elegance, comfort, and functionality, offering thoughtfully designed spaces perfect for everyday living, entertaining, and relaxation. Prime Location Conveniently located near Dulles International Airport, major commuter routes, shopping centers, restaurants, and the region's rapidly growing data center corridor, providing unmatched accessibility and convenience. Interior Features Spacious open-concept floor plan Modern kitchen with a large center island Stainless steel appliances Seamless flow between kitchen, dining, and living areas Above-grade walkout basement offering flexible space for a recreation room, home office, gym, or entertainment area Updated bedrooms and bathrooms featuring neutral colors and stylish finishes Outdoor Living Enjoy outdoor living at its finest with a custom stamped concrete patio accented by natural stone details and ambient lighting-perfect for gatherings or quiet evenings outdoors. Above the patio, a spacious Trex deck with an integrated water diversion system provides additional outdoor entertaining space while keeping the patio below dry and usable year-round. The fully fenced backyard backs to mature trees, creating a private and peaceful setting. Parking Ample parking options include: 1-Car Garage Private Driveway Street Parking Visitor Parking Spaces Optional Furnished Rental Package For added convenience, this property may also be offered fully furnished, with optional utilities, maintenance services, and cleaning services included for an additional monthly fee. Ask about our other available listing featuring the same model home. Schedule Your Tour Today This home offers the perfect combination of comfort, style, convenience, and outdoor living. With its premium upgrades, desirable location, and flexible rental options, it is truly a place you'll be proud to call home. Don't miss this opportunity-schedule your showing today! Property is currently occupied, currents tenants are flexible on moving date tailor to new tenants request! please schedule showing with minimum 2 Hour Notice prior to showing and approval! Thank You The property is currently occupied. Current tenants are flexible with the move-out date and can accommodate the new tenant's preferred move-in schedule. Please schedule all showings with a minimum of 2 hours' notice and receive confirmation prior to showing. Thank you.
Full Property Details
Full Property Details for 45525 Grand Central Sq
General
- Rent: $3,650
- Status: Closed
- Type: Townhouse
- Source: BrightMLSMidAtlantic
- MLS ID: VALO2128748
- Added to Site: 77 day(s) ago
Rental Information
- Max. Lease (Mths): 36
- Min. Lease (Mths): 12
Rooms
Bathrooms
- Total Bathrooms: 4
- Full Bathrooms: 2
- Half Bathrooms: 2
- Upper Floor Baths: 2
- Upper - Full Baths: 2
- Main Floor Baths: 1
- Main - 1/2 Baths: 1
- Lower Floor Baths: 1
- Lower - 1/2 Baths: 1
Bedrooms
- Total Bedrooms: 3
- Bedrooms Upper: 3
Additional Information
- Shared Pool: Yes
- Pool: Yes
Parking
- Garage: Yes
- Garage Spaces: 1
- Total Spaces: 2
- Parking Type: Attached Garage, Driveway, On Street
- Garage Description: Covered Parking
Location
- County: LOUDOUN
- Subdivision: DOMINION STATION
- Driving Directions: FROM CHURCH RD TURN ONTO MAGNOLIA RD THEN TURN RIGHT ONTO GRAND CENTRAL SQ
School Information
- School District: Loudoun County Public Schools
- High School: Potomac Falls
Heating & Cooling
- Central air: Yes
- Cooling Type: Central A/C
- Cooling Fuel: Electric
- Heating Type: Central
- Heating Fuel: Natural Gas
- Water Heater: Natural Gas
Utilities
- Sewer: Public Sewer
- Water: Public
Structural Information
- Architectural Style: Other
- Structure Type: Interior Row/Townhouse
- Construction: Vinyl Siding
- Basement: Yes
- Basement Entrance: Yes
- Basement Desc.: Front Entrance, Outside Entrance, Fully Finished, Garage Access
- Foundation: Slab
- Stories Description: Lower 1, Main, Upper 1
- Square Feet: 2,218
- Sq. Ft. Source: Assessor
- Living Area: 2,218 Sq. Ft.
- Finished Above Grnd: 2,218 Sq. Ft.
- Year Built: 1998
- Year Built Source: Assessor
Unit Information
Unit 1
- Bathrooms-Lower: 1
Lot Features
- Lot Size (Acres): 0.04
- Lot Size (Sq. Ft.): 1,742
- Lot Size Source: Assessor
- Zoning: R16
Financial Considerations
- Price Per Sq. Ft.: $1.65
- Application Fee: $50
- Security Deposit: $3,650
- Tax Total Finished Sq. Ft.: 2218
Disclosures and Reports
- Ownership: Other
Listed by Pearson Smith Realty, LLC, JORGE A GARCIA
Sold by Samson Properties, Aznita Neri

Schools
Schools serving 45525 Grand Central Sq
School District:Loudoun County Public Schools
| Name | Grades | Distance |
|---|---|---|
Sterling Elementary School 200 West Church Road, Sterling, VA 20164 | K-5 | 1.2 mi |
River Bend Middle School 46240 Algonkian Parkway, Sterling, VA 20165 | 6-8 | 3.3 mi |
Potomac Falls High School 46400 Algonkian Pkwy, Potomac Falls, VA 20165 | 9-12 | 3.5 mi |
Disclaimer:
School attendance boundaries provided by ATTOM Data Solutions and are for reference only. Contact the school directly to verify enrollment eligibility.
Price History for 45525 Grand Central Sq
Date
Details
Price
Change
Source
8/15/2026
Sold
$3,650
—
MLS
7/01/2026
Listed
$3,650
—
MLS
Disclaimer: Historical sales information is derived from public records provided by the county offices. Information is not guaranteed and should be independently verified.
45525 Grand Central Square, Sterling, VA 20166 (MLS# VALO2128748) is a Townhouse property that was sold at $3,650 on August 15, 2026. Want to learn more about 45525 Grand Central Square? Do you have questions about finding other real estate for sale or rent in Sterling? You can browse all Sterling rentals or contact a Coldwell Banker agent to request more information.