This is a carousel with tiles that activate property listing cards. Use the previous and next buttons to navigate.
1/1
$4,000
This is a carousel with tiles that activate property listing cards. Use the previous and next buttons to navigate.
1/1
Property Description
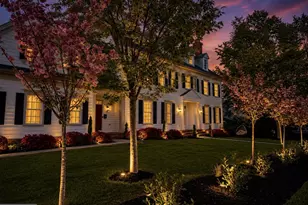
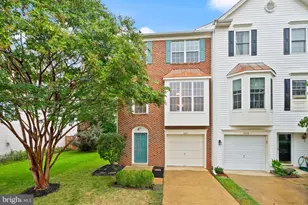
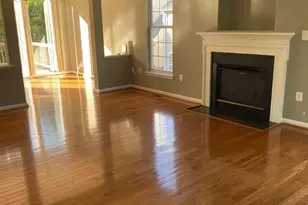
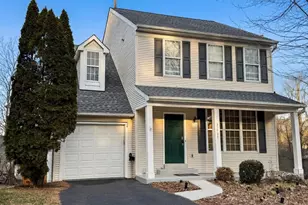
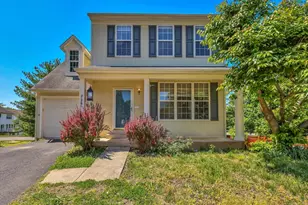
Charming corner single family home offering 5 bedrooms, 3.5 bathrooms, and over 3,200 square feet of living space across three finished levels. The main level features a bright and spacious layout with separate living, dining, and family rooms, highlighted by large windows, hardwood flooring, and abundant natural light. A main level bedroom provides flexible living options. Upstairs includes a well appointed primary suite with a walk-in closet, along with generously sized secondary bedrooms. The finished basement adds significant living space with a full kitchen and an additional bonus room, ideal for guests, extended living, or recreation. Recent updates include HVAC (2020), roof, washer and dryer, and added storage with extra cabinetry and racks. The home also features a two car garage with Tesla charging capability. Enjoy outdoor living with a private, fenced backyard backing to trees, along with a well maintained deck and patio. Community amenities include pools, fitness center, tennis courts, and clubhouse. Ideally located near major commuter routes including Route 7, Route 28, Fairfax County Parkway, and the Dulles Toll Road. Minutes to shopping and dining at Dulles Town Center, One Loudoun, Costco, Walmart, and more. Approximately 10 minutes to Loudoun Gateway Metro and close proximity to Dulles International Airport. Claude Moore Park and the W&OD Trail are nearby for outdoor recreation.
Full Property Details
Full Property Details for 21724 Regents Park Cir
General
- Rent: $4,000
- Status: Closed
- Type: Single Family
- Source: BrightMLSMidAtlantic
- MLS ID: VALO2121864
- Added to Site: 101 day(s) ago
Rental Information
- Max. Lease (Mths): 24
- Min. Lease (Mths): 12
Interior
- Interior Features: 2nd Kitchen, Breakfast Area, Carpet, Ceiling Fan(s), Combination Kitchen/Living, Kitchen - Island
- Fireplace: Yes
- Number of Fireplaces: 1
- Appliances: Built-In Microwave, Built-In Range, Dishwasher, Disposal, Dryer, Washer
Rooms
Bathrooms
- Total Bathrooms: 4
- Full Bathrooms: 3
- Half Bathrooms: 1
- Upper Floor Baths: 2
- Upper - Full Baths: 2
- Main Floor Baths: 1
- Main - 1/2 Baths: 1
- Lower Floor Baths: 1
- Lower - Full Baths: 1
Bedrooms
- Total Bedrooms: 5
- Bedrooms Upper: 3
- Bedrooms Lower: 1
- Bedrooms Main & Up: 1
Other Rooms
- Laundry: Washer In Unit, Dryer In Unit
Additional Information
- Shared Amenities: Pool - Outdoor, Jog/Walk Path, Tennis Courts, Tot Lots/Playground
- Shared Pool: Yes
- Pool: Yes
Exterior
- Porch/Patio/Deck: Deck(s), Patio(s)
Parking
- Garage: Yes
- Garage Spaces: 2
- Total Spaces: 2
- Parking Features: Concrete Driveway
- Parking Type: Attached Garage, Driveway, On Street, Other
- Garage Description: Garage - Front Entry
Location
- County: LOUDOUN
- Subdivision: PEACE PLANTATION
- Driving Directions: Please Use GPS
School Information
- School District: Loudoun County Public Schools
Community
- Assoc. Fees Include: Common Area Maintenance
- Pets Allowed: Yes
- Pets: Size/Weight Restriction, Cats OK, Dogs OK
Heating & Cooling
- Central air: Yes
- Cooling Type: Central A/C
- Cooling Fuel: Electric
- Heating Type: Forced Air
- Heating Fuel: Natural Gas
- Water Heater: Natural Gas
Utilities
- Sewer: Public Sewer
- Water: Public
Structural Information
- Architectural Style: Colonial
- Structure Type: Detached
- Construction: Aluminum Siding, Other
- Basement: Yes
- Basement Entrance: Yes
- Basement Desc.: Connecting Stairway, Daylight, Full, Full, Fully Finished, Other, Outside Entrance, Rear Entrance, Walkout Stairs, Windows, Improved
- Foundation: Concrete Perimeter
- Stories Description: Lower 1, Main, Upper 1
- Square Feet: 2,912
- Sq. Ft. Source: Assessor
- Living Area: 2,912 Sq. Ft.
- Finished Above Grnd: 2,112 Sq. Ft.
- Finished Below Grnd: 800 Sq. Ft.
- Year Built: 1998
- Year Built Source: Assessor
Unit Information
Unit 1
- Bathrooms-Lower: 1
- Bedrooms-Lower: 1
Lot Features
- Property View: Trees/Woods
- Lot Size (Acres): 0.17
- Lot Size (Sq. Ft.): 7,405
- Lot Size Source: Assessor
- Zoning: PDH6
Financial Considerations
- Price Per Sq. Ft.: $1.89
- Security Deposit: $4,000
- Pet Deposit: $250
- Tenant Pays: Utilities - All, Repair Deductible - 100
- Tax Total Finished Sq. Ft.: 2912
Disclosures and Reports
- Ownership: Other
Listed by Ikon Realty, Shivam Vashi
Sold by Real Broker, LLC, Mike Andrew

Schools
Schools serving 21724 Regents Park Cir
School District:Loudoun County Public Schools
| Name | Grades | Distance |
|---|---|---|
Sterling Elementary School 200 West Church Road, Sterling, VA 20164 | K-5 | 1.2 mi |
River Bend Middle School 46240 Algonkian Parkway, Sterling, VA 20165 | 6-8 | 2.9 mi |
Potomac Falls High School 46400 Algonkian Pkwy, Potomac Falls, VA 20165 | 9-12 | 3.1 mi |
Disclaimer:
School attendance boundaries provided by ATTOM Data Solutions and are for reference only. Contact the school directly to verify enrollment eligibility.
Price History for 21724 Regents Park Cir
Date
Details
Price
Change
Source
6/01/2026
Sold
$4,000
—
MLS
4/24/2026
Listed
$4,000
—
MLS
Disclaimer: Historical sales information is derived from public records provided by the county offices. Information is not guaranteed and should be independently verified.
21724 Regents Park Circle, Sterling, VA 20166 (MLS# VALO2121864) is a Single Family property that was sold at $4,000 on June 01, 2026. Want to learn more about 21724 Regents Park Circle? Do you have questions about finding other real estate for sale or rent in Sterling? You can browse all Sterling rentals or contact a Coldwell Banker agent to request more information.