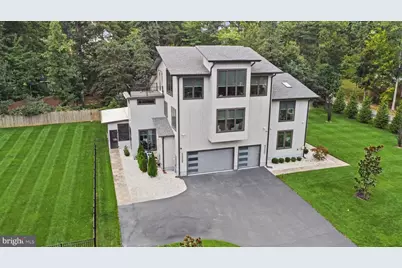
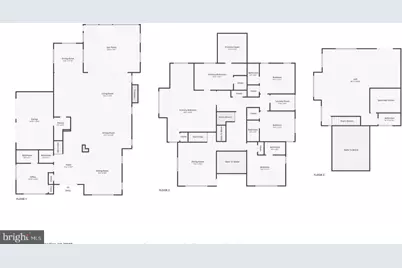
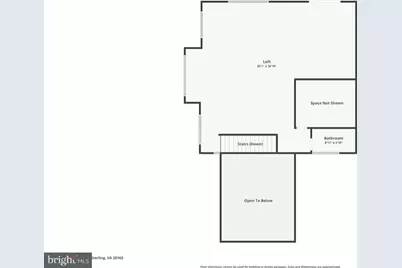
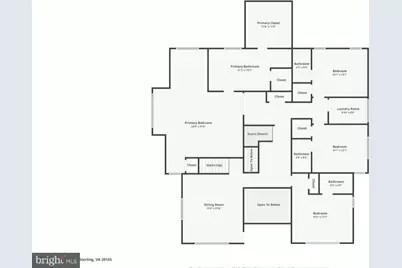
Full Property Details for 45449 Persimmon Ln
General
- Price: $1,899,900
- Taxes: $12,114 (2026)
- Status: Active
- Type: Single Family
- Source: BrightMLSMidAtlantic
- MLS ID: VALO2136284
- Updated: 9/11/2026
- Added to Site: 5 day(s) ago
Interior
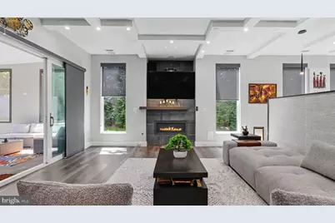
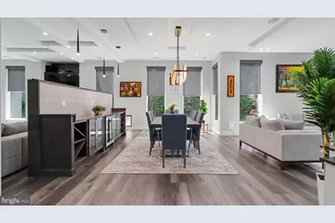
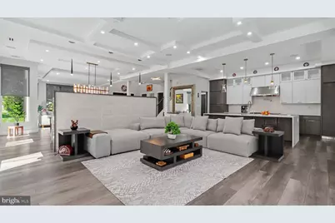
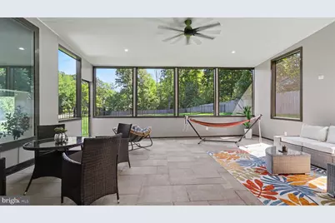
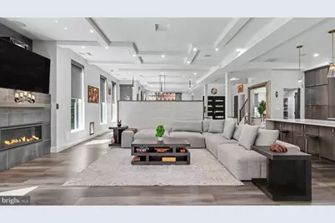
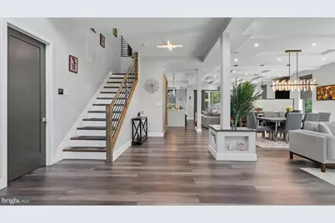
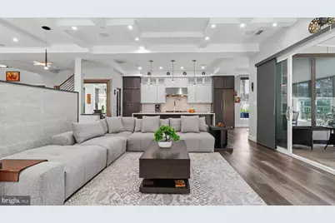
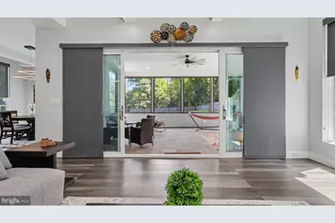
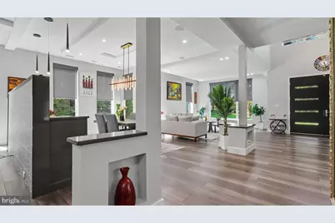
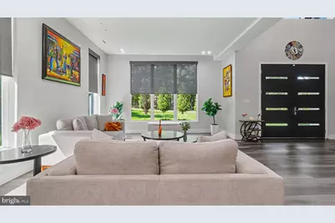
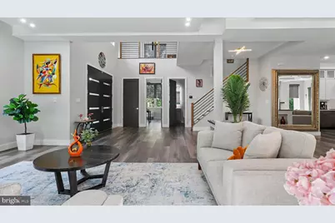
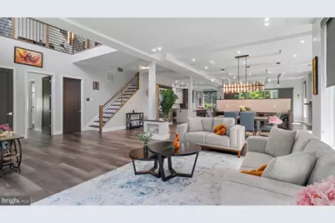
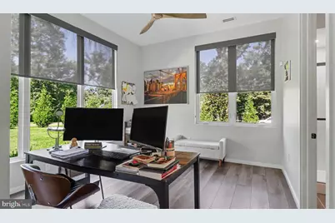
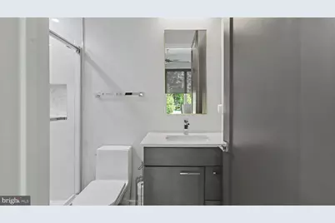
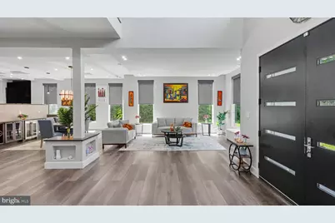
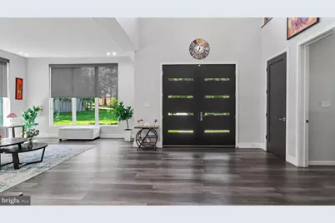
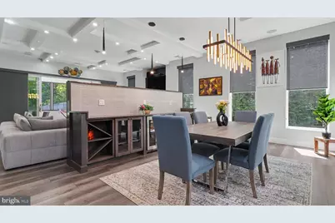
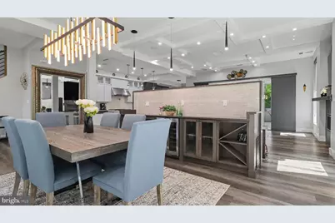
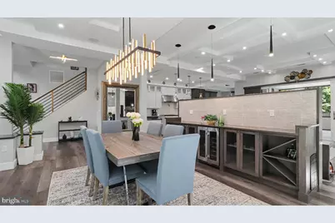
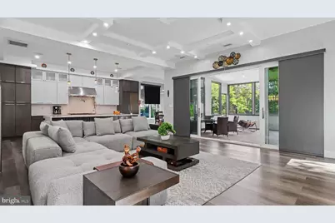
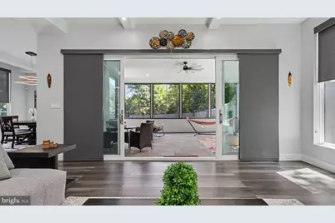
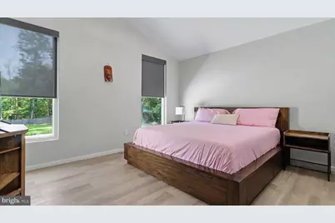
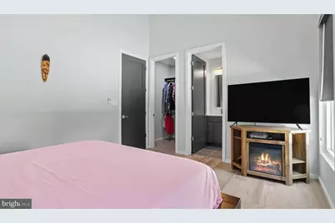
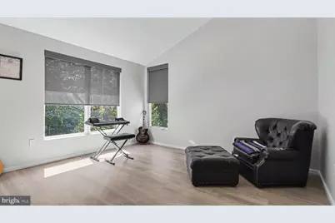
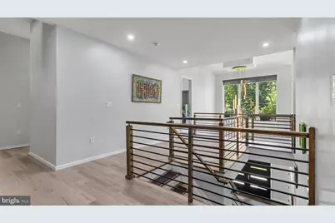
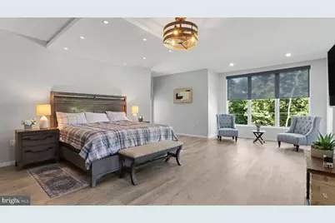
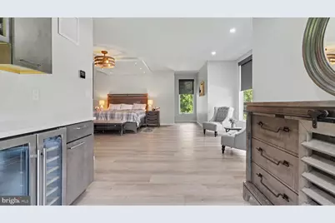
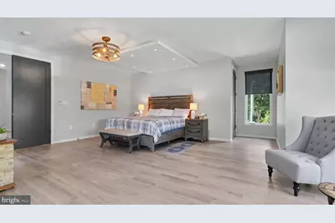
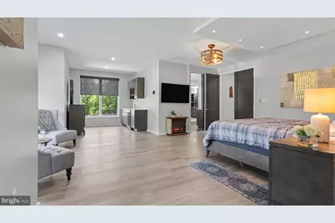
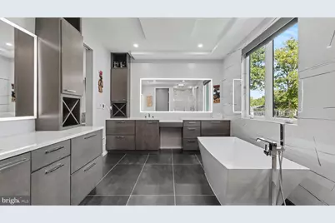
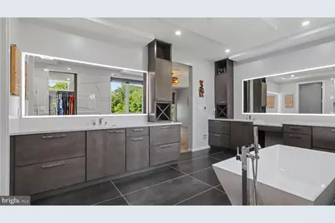
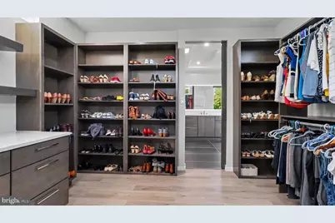
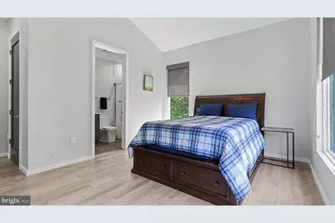
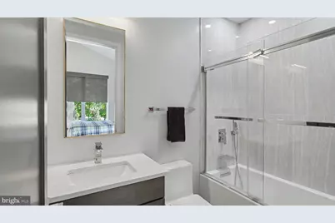
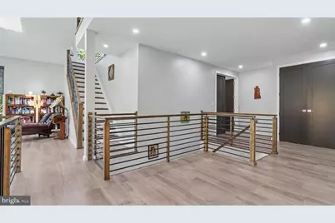
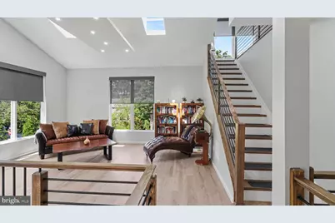
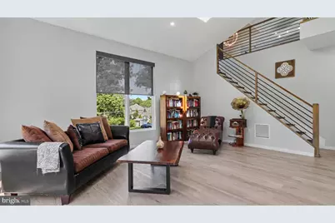
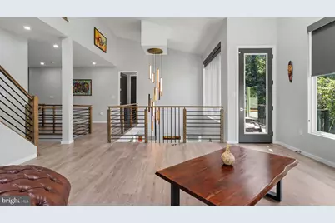
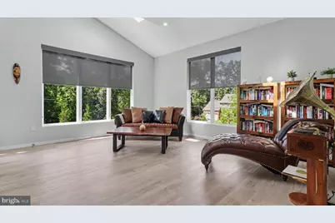
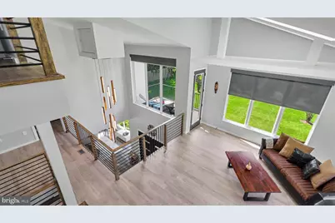
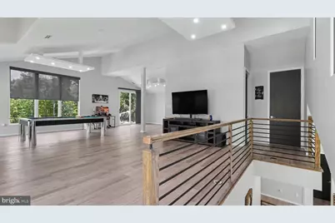
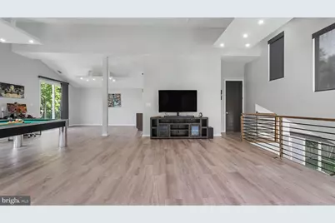
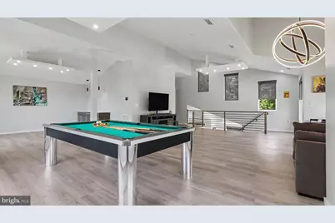
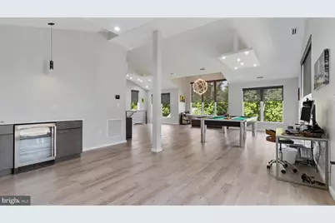
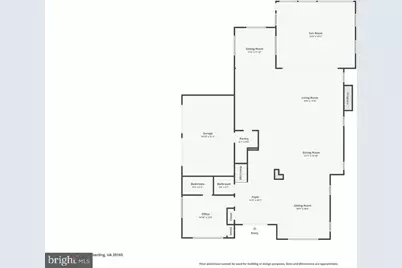
- Rooms/Areas: Living Room, Dining Room, Primary Bedroom, Bedroom 3, Bedroom 4, Bedroom 5, Kitchen, Game Room, Family Room, Foyer, Bedroom 1, Sun/Florida Room, Laundry, Loft, Bathroom 1, Bathroom 3, Primary Bathroom, Half Bath
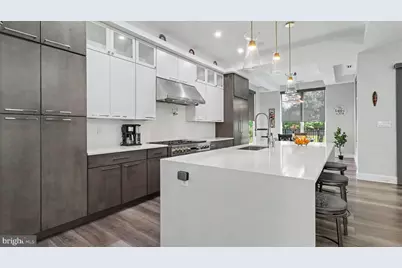
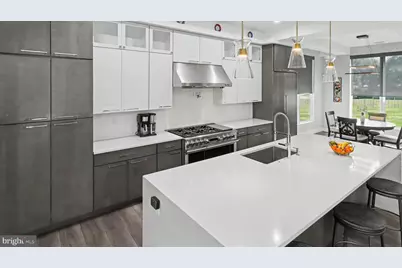
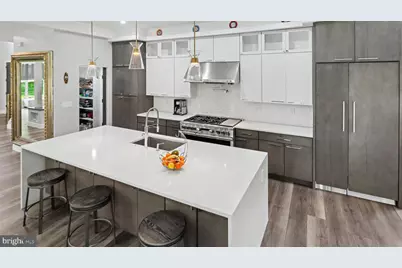
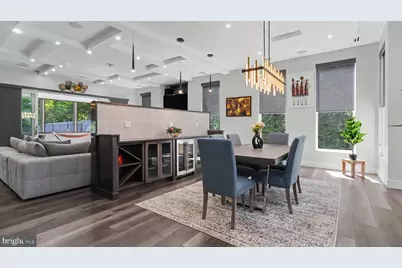
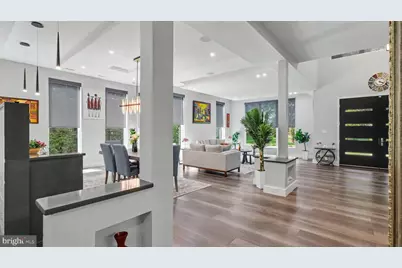
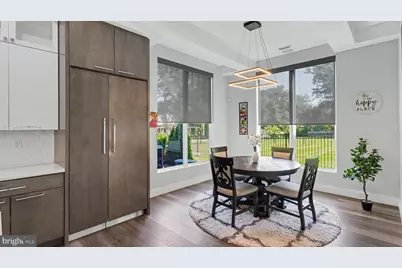
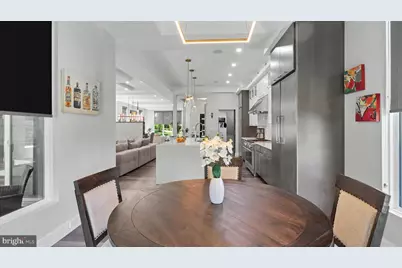
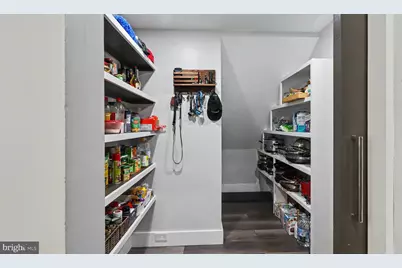
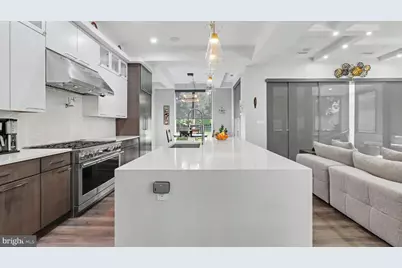
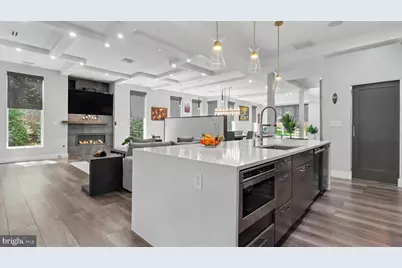
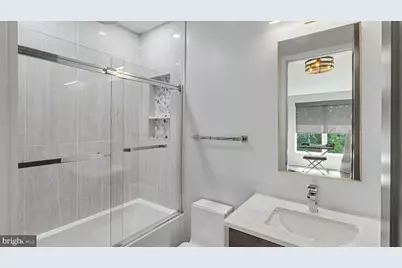
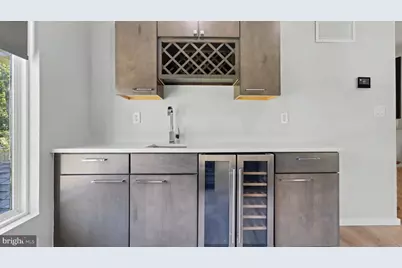
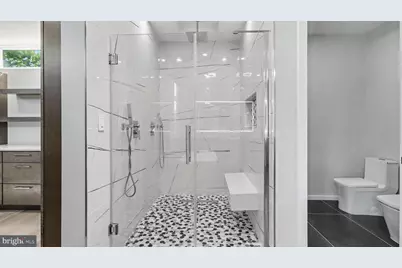
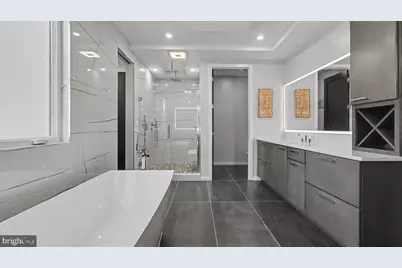
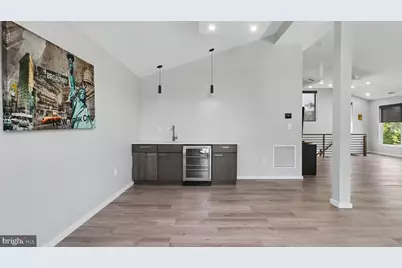
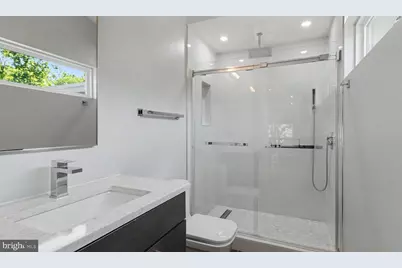
- Interior Features: Attic, Bar, Bathroom - Soaking Tub, Bathroom - Stall Shower, Breakfast Area, Built-Ins, Central Vacuum, Dining Area, Entry Level Bedroom, Family Room Off Kitchen, Floor Plan - Open, Formal/Separate Dining Room, Kitchen - Gourmet, Kitchen - Island, Pantry, Primary Bath(s), Recessed Lighting, Skylight(s), Sound System, Studio, Upgraded Countertops, Walk-in Closet(s), Water Treat System, Wet/Dry Bar
- Fireplace: Yes
- Number of Fireplaces: 1
- Fireplace(s): Fireplace - Glass Doors, Gas/Propane
- Appliances: Built-In Microwave, Commercial Range, Dishwasher, Disposal, Dryer - Front Loading, Dual Flush Toilets, ENERGY STAR Clothes Washer, ENERGY STAR Dishwasher, ENERGY STAR Refrigerator, Humidifier, Oven/Range - Gas, Range Hood, Refrigerator, Six Burner Stove, Stainless Steel Appliances, Washer - Front Loading, Water Heater - High-Efficiency
- Flooring: Luxury Vinyl Plank
Rooms
- Total Bathrooms: 7
- Full Bathrooms: 6
- Half Bathrooms: 1
- Upper 2 - Full Baths: 1
- Upper Floor Baths: 5
- Upper - Full Baths: 5
- Main Floor Baths: 2
- Main - Full Baths: 1
- Main - 1/2 Baths: 1
- Total Bedrooms: 5
- Bedrooms Upper: 4
- Bedrooms Main & Up: 1
- Laundry: Upper Floor, Washer In Unit, Dryer In Unit
Additional Information
- Security/Safety: Exterior Cameras, Monitored, Motion Detectors, Smoke Detector
Exterior
- Exterior Features: Exterior Lighting, Flood Lights, Gutter System
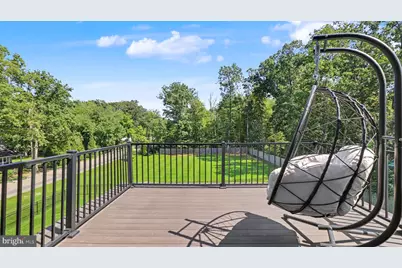
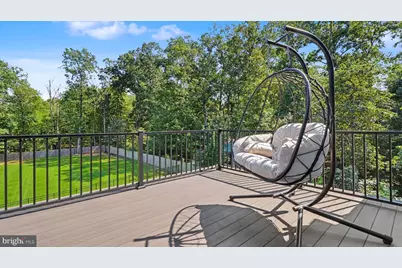
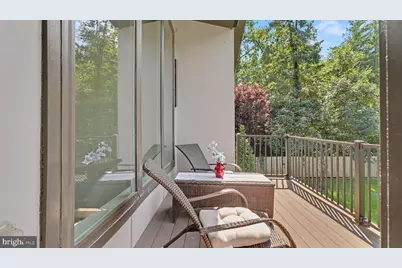
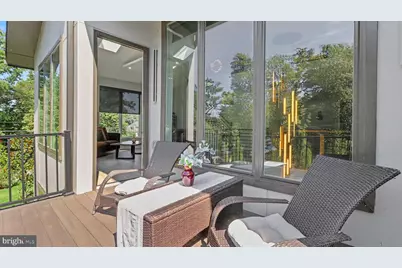
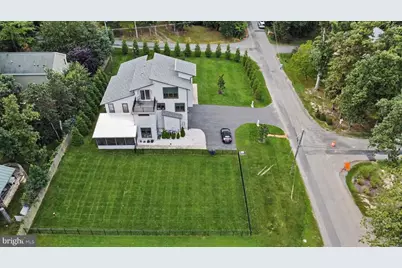
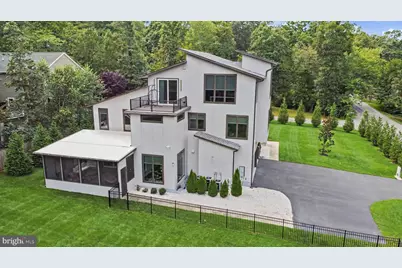
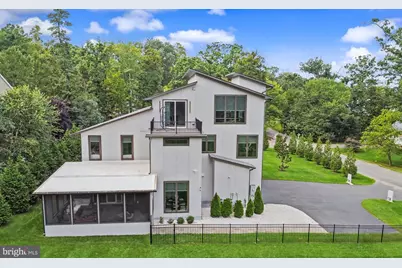
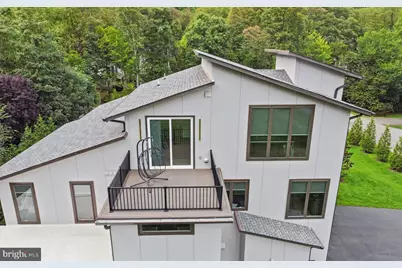
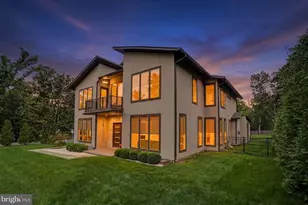
- Porch/Patio/Deck: Balconies- Multiple, Enclosed, Patio(s), Screened
Parking
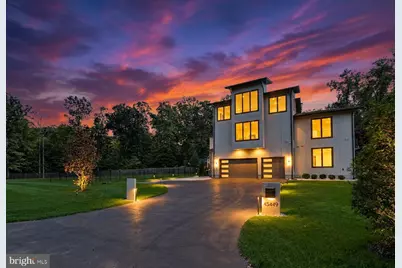
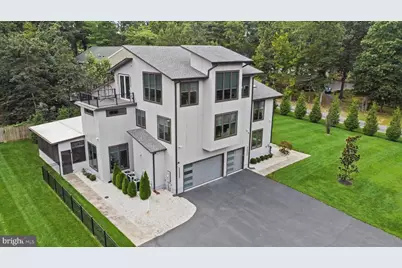
- Garage: Yes
- Garage Spaces: 3
- Total Spaces: 7
- Parking Features: Asphalt Driveway, Paved Driveway, Paved Parking
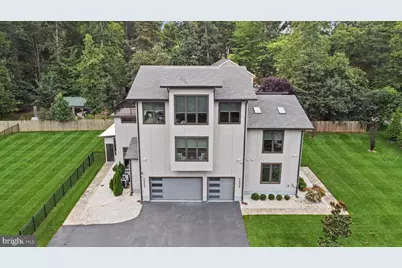
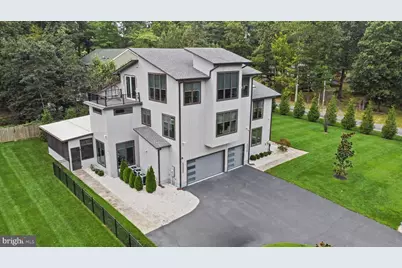
- Parking Type: Attached Garage, Driveway
- Garage Description: Garage - Side Entry, Garage Door Opener
Location
- County: LOUDOUN
- Subdivision: BROAD RUN FARMS
- Cross Streets: Persimmon Ln
- Driving Directions: Rt.7 West to Algonkian Pkwy N, L-Mcpherson, L-Persimmon to property on Left, no sign
- Direction Faces: West
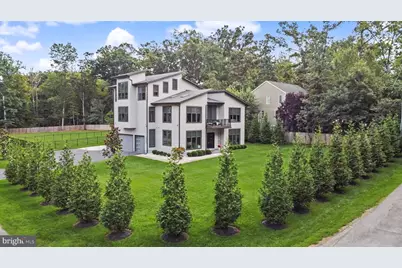
- Location Details: Corner Lot/Unit
School Information
- School District: Loudoun County Public Schools
- Elementary School: Countryside
- Middle School: River Bend
- High School: Potomac Falls
Community
- Pets Allowed: Yes
- Pets: No Pet Restrictions
Heating & Cooling
- Central air: Yes
- Cooling Type: Central A/C, Ceiling Fan(s), Zoned
- Cooling Fuel: Electric
- Heating Type: Central, Forced Air, Heat Pump - Gas BackUp, Zoned
- Heating Fuel: Electric, Propane - Metered, Propane - Owned
- Water Heater: Electric
Utilities
- Sewer: Public Sewer
- Water: Well
- Dist. to Water: 1 Miles
- Utility Description: Propane, Under Ground
Structural Information
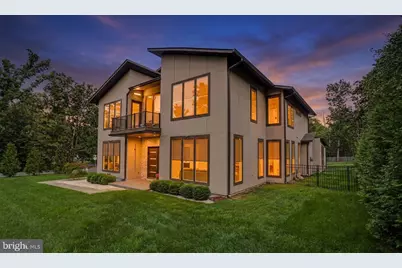
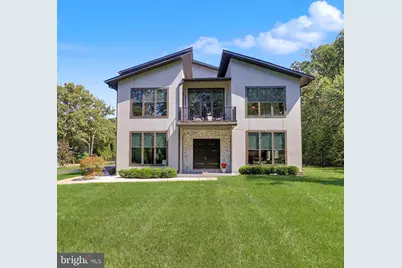
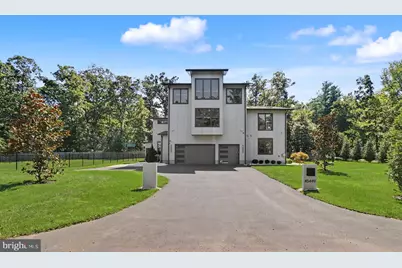
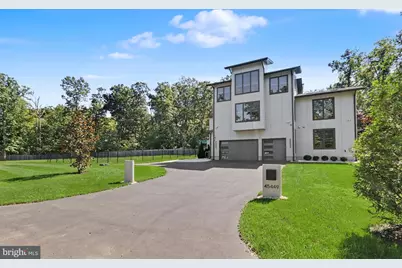
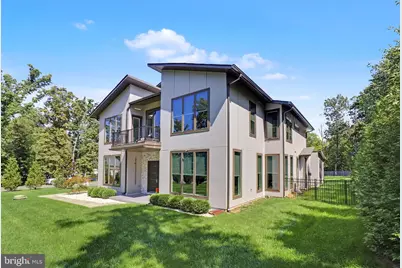
- Architectural Style: Contemporary
- Structure Type: Detached
- Builder: Avalon Custom Homes
- Construction: Advanced Framing, CPVC/PVC, Fiber Cement
- Foundation: Slab
- Roof: Asphalt
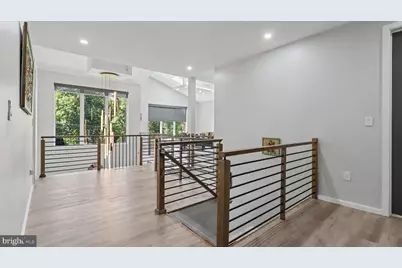
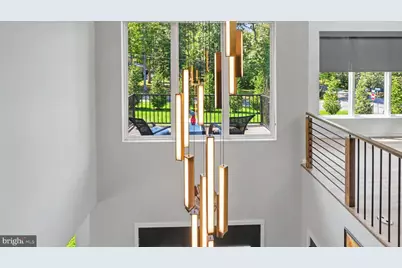
- Walls/Ceilings: 2 Story Ceilings, 9'+ Ceilings, Beamed Ceilings, Cath
- Windows: Casement, Low-E, Screens, Skylights, Sliding
- Doors: Double Entry, ENERGY STAR Qualified Door(s), Sliding Glass
- Stories/Levels: 3
- Stories Description: Main, Upper 1, Upper 2
- Square Feet: 5,428
- Sq. Ft. Source: Assessor
- Living Area: 5,428 Sq. Ft.
- Finished Above Grnd: 5,428 Sq. Ft.
- Year Built: 2022
- Year Built Source: Assessor
- Property Condition: Excellent
Lot Features
- Property View: Garden/Lawn, Trees/Woods
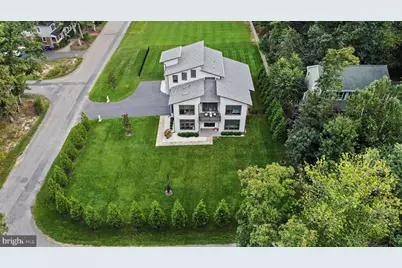
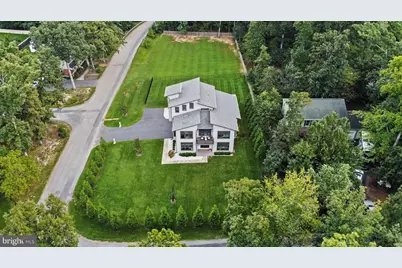
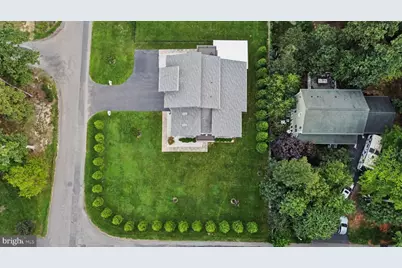
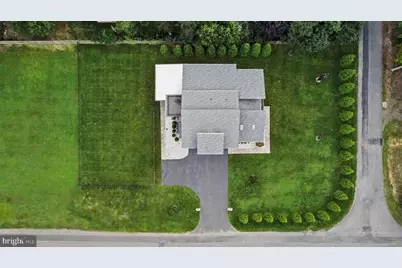
- Lot Size (Acres): 1.01
- Lot Size (Sq. Ft.): 43,996
- Lot Size Source: Assessor
- Lot Dimensions: 130 x 338
- Frontage Feet: 400
- Street/Road Desc.: Paved
- Zoning: CR1
- Lot Description: Adjoins - Public Land, Backs - Open Common Area, Backs to Trees, Cleared, Corner, Level, Open, Premium, Rear Yard
- Fencing (Description): Rear, Board, Privacy, Wood, Fully
Water Features
- Navigable Water: Yes
- Water Access: Yes
- Water Access Desc: Canoe/Kayak, Boat - Powered, Fishing Allowed, Personal Watercraft (PWC), Private Access
- Water Front Type: River
- Water Front Name: Potomac River
Green Features
- Energy Efficient: HVAC
- Indoor Air Quality: Moisture Control, Ventilation
- RFactor - Ceilings: 38
- RFactor - Walls: 19
Financial Considerations
- Price Per Sq. Ft.: $350.02
- Assessment Year: 2026
- City/TownTax Freq: Annually
- County Tax: $12,114
- County Tax Freq: Annually
- Tax w/Assessment: $1,504,810
- Tax Amount: $12,114
- Tax Year: 2026
- Tax Total Finished Sq. Ft.: 5428
Disclosures and Reports
- Ownership: Fee Simple
- Lot Number: 43
Listed by Samson Properties, Tracy A Wenger