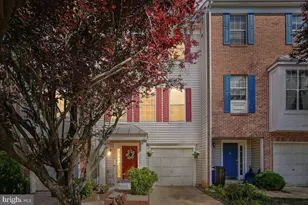
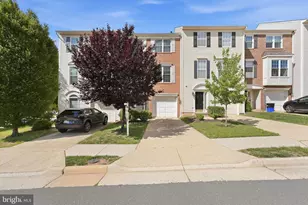
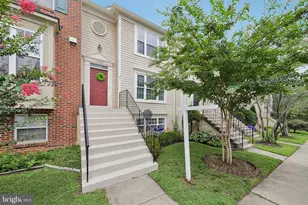
Full Property Details for 45477 Baggett Terrace
General
- Price: $545,000
- HOA FEE: $110/month
- Taxes: $4,188 (2026)
- Status: Under Contract
- Type: Townhouse
- Source: BrightMLSMidAtlantic
- MLS ID: VALO2131790
- Updated: 7/28/2026
- Added to Site: 63 day(s) ago
Interior
- Rooms/Areas: Dining Room, Kitchen, Family Room, Laundry, Recreation Room, Half Bath
- Interior Features: Bathroom - Soaking Tub, Dining Area, Kitchen - Table Space, Kitchen - Eat-In
- Fireplace: Yes
- Number of Fireplaces: 1
- Fireplace(s): Brick, Mantel(s), Screen, Gas/Propane
- Flooring: Hardwood, Carpet, Ceramic Tile
Rooms
- Total Bathrooms: 4
- Full Bathrooms: 2
- Half Bathrooms: 2
- Upper Floor Baths: 2
- Upper - Full Baths: 2
- Main Floor Baths: 1
- Main - 1/2 Baths: 1
- Lower Floor Baths: 1
- Lower - 1/2 Baths: 1
- Total Bedrooms: 3
- Bedrooms Upper: 3
Additional Information
- Shared Amenities: Pool - Outdoor
- Shared Pool: Yes
- Pool: Yes
Exterior
- Porch/Patio/Deck: Deck(s)
Parking
- Garage: Yes
- Garage Spaces: 1
- Total Spaces: 1
- Parking Features: Asphalt Driveway, Paved Parking
- Parking Type: Attached Garage, Driveway, On Street
- Garage Description: Additional Storage Area, Garage - Front Entry, Garage Door Opener, Inside Access
Location
- County: LOUDOUN
- Subdivision: PEACE PLANTATION II
- Cross Streets: Thompson
- Driving Directions: Route 7 East to Cascades Parkway Sterling, Right on W Church Road, right onto Magnolia Road, Left onto Thompson, Left onto Baggett
School Information
- School District: Loudoun County Public Schools
- Elementary School: Sterling
- Middle School: River Bend
- High School: Potomac Falls
Community
- Association: Yes
- Assoc. Name: DOMINION STATION
- Assoc. Fees Include: Common Area Maintenance, Insurance, Management, Pool(s)
Heating & Cooling
- Central air: Yes
- Cooling Type: Central A/C
- Cooling Fuel: Electric
- Heating Type: Forced Air
- Heating Fuel: Natural Gas
- Water Heater: Natural Gas
Utilities
- Sewer: Public Sewer
- Water: Public
- Utility Description: Cable TV Available
Structural Information
- Architectural Style: Traditional
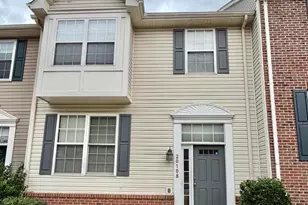
- Structure Type: Interior Row/Townhouse
- Model: CARROLL III
- Construction: Aluminum Siding
- Foundation: Slab
- Roof: Shingle
- Walls/Ceilings: 9'+ Ceilings
- Windows: Double Pane
- Stories Description: Lower 1, Main, Upper 1
- Square Feet: 1,898
- Sq. Ft. Source: Estimated
- Living Area: 1,898 Sq. Ft.
- Finished Above Grnd: 1,898 Sq. Ft.
- Year Built: 1994
- Year Built Source: Assessor
- Property Condition: Good
Unit Information
Lot Features
- Lot Size (Acres): 0.03
- Lot Size (Sq. Ft.): 1,307
- Lot Size Source: Assessor
- Zoning: R16
- Fencing (Description): Fully, Privacy, Rear
Financial Considerations
- Price Per Sq. Ft.: $287.14
- Association Fee: $110
- Assoc Fee Freq.: Monthly
- Assessment Year: 2026
- City/TownTax Freq: Annually
- Tax w/Assessment: $520,350
- Tax Amount: $4,188
- Tax Year: 2026
- Tax Total Finished Sq. Ft.: 1898
Disclosures and Reports
- Ownership: Fee Simple
- Section: 12
- Lot Number: 228
Listed by Keller Williams Realty, Jennifer Shah

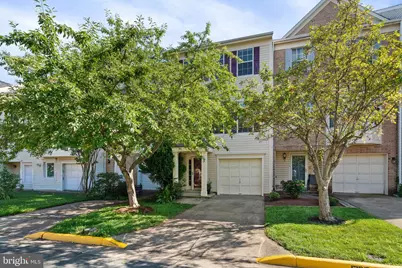




![[Address not provided], Sterling, VA 20166 - Photo 1](https://m1.cbhomes.com/p/344/VALO2121606/78B61cb5D42C435/s23cc.webp)