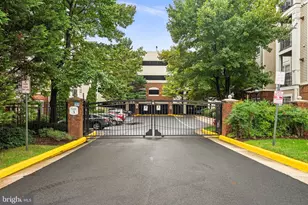
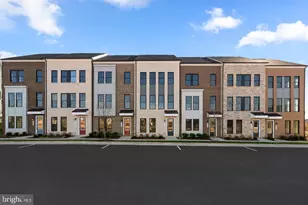
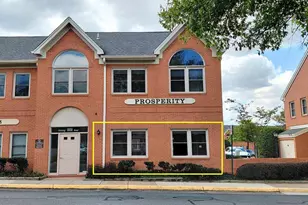
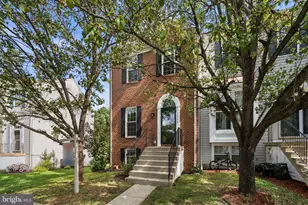
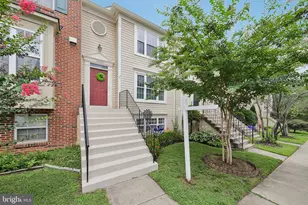
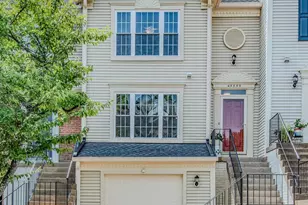
This is a carousel with tiles that activate property listing cards. Use the previous and next buttons to navigate.
1/1
$540,750
This is a carousel with tiles that activate property listing cards. Use the previous and next buttons to navigate.
1/1
Property Description
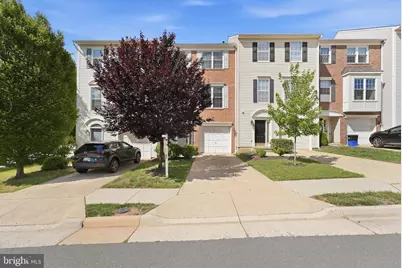
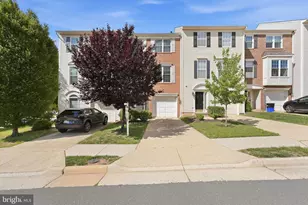
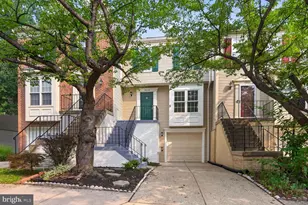
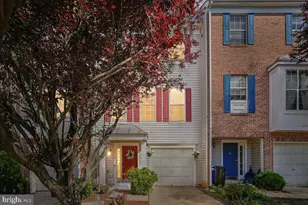
OPEN SATURDAY FROM 11AM-1PM! Welcome to this three-level townhome in the highly desirable Dominion Station community in Sterling Virginia. Step inside to a spacious foyer that creates an inviting first impression. The entry level features a versatile recreation room filled with natural light, a convenient half bath, and direct access to the private backyard, complete with low-maintenance turf-perfect for outdoor relaxation, entertaining, or play. The main living level offers an open and functional floor plan designed for modern living. Hardwood flooring flows throughout the family and dining areas, creating a warm and cohesive space for everyday living and gatherings. The kitchen is thoughtfully appointed with updated appliances, abundant cabinetry, and generous workspace. Just off the family room, enjoy easy access to the deck, providing an ideal setting for morning coffee or outdoor dining. A gas fireplace serves as a beautiful focal point, adding warmth and character to the living area. The upper level features three bedrooms, including a spacious primary suite designed for comfort and retreat. The en-suite bathroom showcases ceramic tile flooring, a soaking tub, separate standing shower, double-sink vanity, and ample space to unwind at the end of the day. Two additional bedrooms and a full hall bathroom complete the upper level. With easy access to Dulles International Airport, Routes 7 and 28, and an abundance of shopping and dining options, this residence offers a lifestyle defined by comfort, connectivity, and convenience. A MUST SEE!
Full Property Details
Full Property Details for 45542 Reading Terrace
General
- Sold For: $540,750
- HOA FEE: $110/month
- Taxes: $4,419 (2026)
- Status: Closed
- Type: Townhouse
- Source: BrightMLSMidAtlantic
- MLS ID: VALO2126852
- Added to Site: 49 day(s) ago
Interior
- Rooms/Areas: Living Room, Dining Room, Primary Bedroom, Bedroom 2, Bedroom 3, Kitchen, Family Room, Foyer, Breakfast Room, Laundry, Storage Room, Bathroom 2, Primary Bathroom, Half Bath
- Interior Features: Bathroom - Soaking Tub, Bathroom - Walk-In Shower, Carpet, Combination Kitchen/Dining, Kitchen - Gourmet, Walk-in Closet(s)
- Fireplace: Yes
- Number of Fireplaces: 1
Rooms
Bathrooms
- Total Bathrooms: 4
- Full Bathrooms: 2
- Half Bathrooms: 2
- Upper Floor Baths: 2
- Upper - Full Baths: 2
- Main Floor Baths: 1
- Main - 1/2 Baths: 1
- Lower Floor Baths: 1
- Lower - 1/2 Baths: 1
Bedrooms
- Total Bedrooms: 3
- Bedrooms Upper: 3
Additional Information
- Shared Amenities: Bike Trail, Jog/Walk Path, Tot Lots/Playground
Parking
- Garage: Yes
- Garage Spaces: 1
- Total Spaces: 1
- Parking Type: Attached Garage, Driveway
- Garage Description: Garage - Front Entry, Garage Door Opener, Inside Access
Location
- County: LOUDOUN
- Subdivision: DOMINION STATION
- Driving Directions: GPS
School Information
- School District: Loudoun County Public Schools
- Elementary School: Sterling
- Middle School: River Bend
- High School: Potomac Falls
Community
- Association: Yes
- Assoc. Name: DOMINION STATION
- Assoc. Fees Include: Trash, Snow Removal, Pool(s), Recreation Facility
Heating & Cooling
- Central air: Yes
- Cooling Type: Central A/C, Ceiling Fan(s)
- Cooling Fuel: Electric
- Heating Type: Forced Air
- Heating Fuel: Natural Gas
- Water Heater: Natural Gas
Utilities
- Sewer: Public Sewer
- Water: Public
Structural Information
- Architectural Style: Colonial
- Structure Type: Interior Row/Townhouse
- Construction: Masonry
- Foundation: Concrete Perimeter, Slab
- Stories Description: Lower 1, Main, Upper 1
- Square Feet: 1,953
- Sq. Ft. Source: Assessor
- Living Area: 1,953 Sq. Ft.
- Finished Above Grnd: 1,953 Sq. Ft.
- Year Built: 1999
- Year Built Source: Assessor
- Property Condition: Very Good, Good
Unit Information
Unit 1
- Bathrooms-Lower: 1
Lot Features
- Lot Size (Acres): 0.04
- Lot Size (Sq. Ft.): 1,742
- Lot Size Source: Assessor
- Zoning: R16
Financial Considerations
- Price Per Sq. Ft.: $266.26
- Association Fee: $110
- Assoc Fee Freq.: Monthly
- Assessment Year: 2026
- City/TownTax Freq: Annually
- County Tax: $4,419
- County Tax Freq: Annually
- Tax w/Assessment: $536,740
- Tax Amount: $4,419
- Tax Year: 2026
- Terms: Standard Sale
- Tax Total Finished Sq. Ft.: 1953
Disclosures and Reports
- Ownership: Fee Simple
- Section: 18
- Lot Number: 470
Listed by Keller Williams Realty, Blair David Strejeck and Keller Williams Realty, James P Andors
Sold by Metro House, Lizzie A Helmig

Get Pre-Approved Today
Schools
Schools serving 45542 Reading Terrace
School District:Loudoun County Public Schools
| Name | Grades | Distance |
|---|---|---|
Sterling Elementary School 200 West Church Road, Sterling, VA 20164 | K-5 | 1.2 mi |
River Bend Middle School 46240 Algonkian Parkway, Sterling, VA 20165 | 6-8 | 3.3 mi |
Potomac Falls High School 46400 Algonkian Pkwy, Potomac Falls, VA 20165 | 9-12 | 3.5 mi |
Disclaimer:
School attendance boundaries provided by ATTOM Data Solutions and are for reference only. Contact the school directly to verify enrollment eligibility.
Price & Sales History for 45542 Reading Terrace
Date
Details
Price
Change
Source
7/08/2026
Sold
$540,750
3.99%
MLS
6/18/2026
Listed
$520,000
—
MLS
Disclaimer: Historical sales information is derived from public records provided by the county offices. Information is not guaranteed and should be independently verified.
45542 Reading Terrace, Sterling, VA 20166 (MLS# VALO2126852) is a Townhouse property that was sold at $540,750 on July 08, 2026. Want to learn more about 45542 Reading Terrace? Do you have questions about finding other Townhouse real estate for sale in Sterling? You can browse all Sterling real estate or contact a Coldwell Banker agent to request more information.